

01
0N4
Carbondale, Colorado
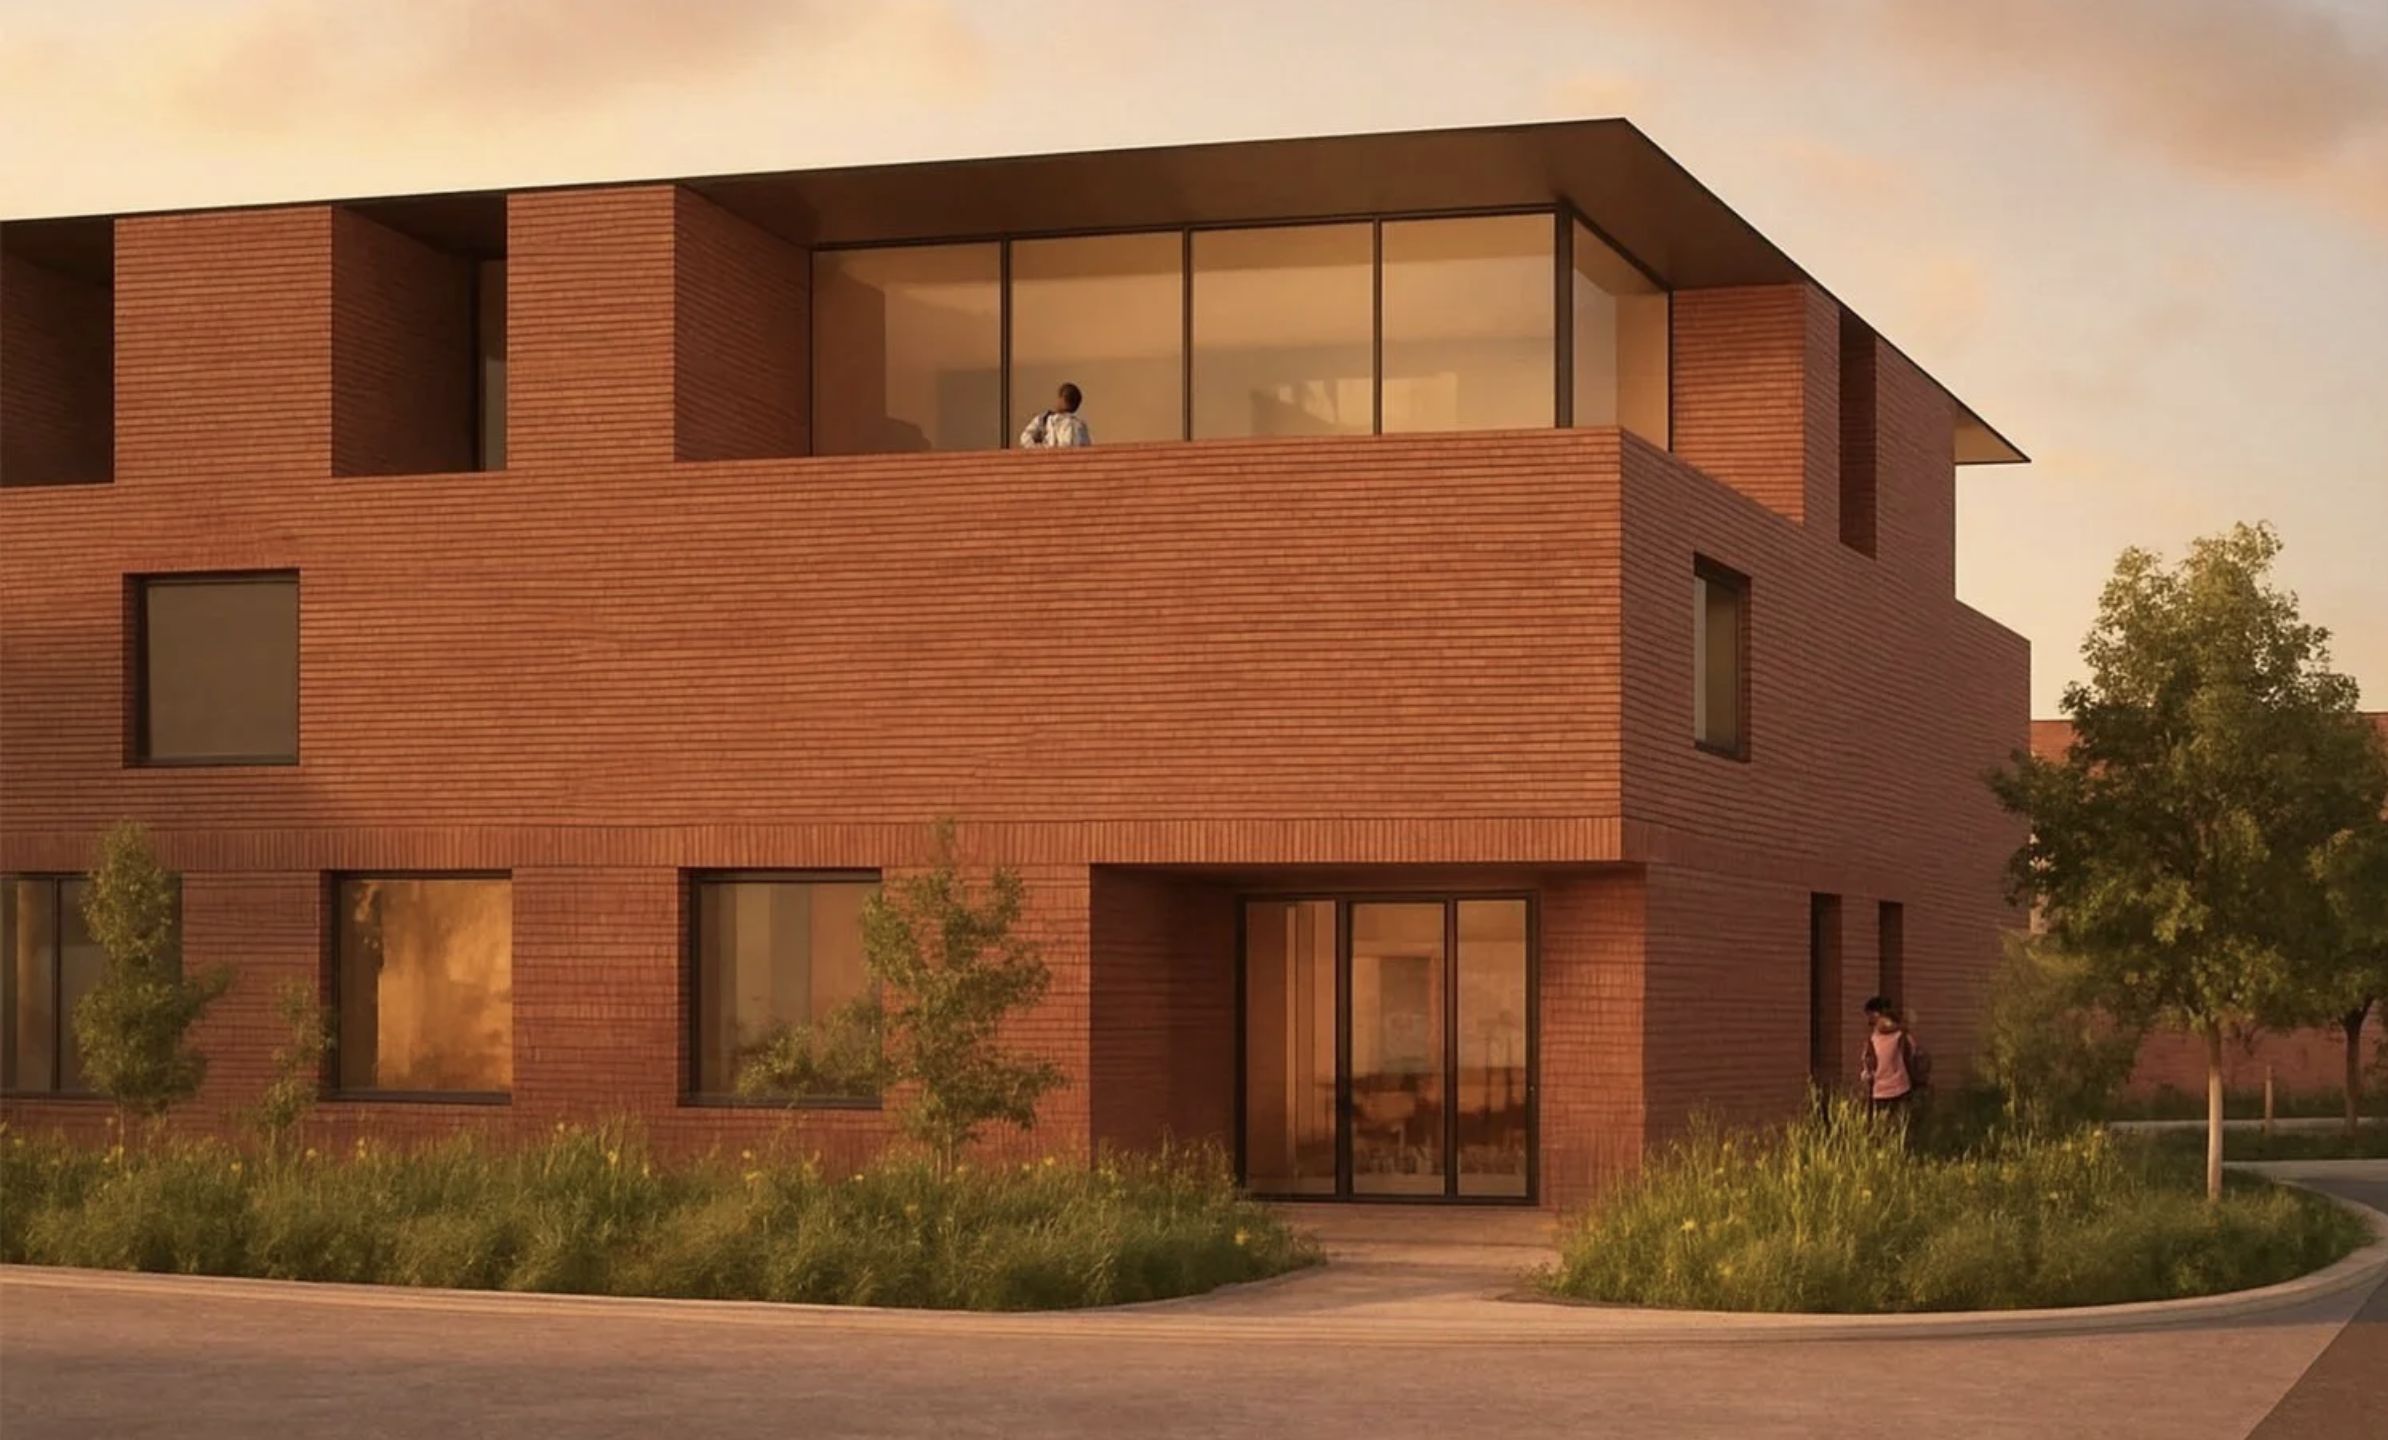
A mixed-use building on a high-profile corner lot in the historic core of Carbondale, a block from the center of downtown: flexible commercial space at the street, with four residential lofts above.
Each loft has its own garage and storage at grade, and generous private terraces.
- Type
- Mixed use
- Gross area
- Approx. 40,000 sf
- Residential
- 4 lofts
- Residential area
- 15,000 sf
- Commercial area
- 6,000 sf
- Phase
- Entitlements
02
0N4
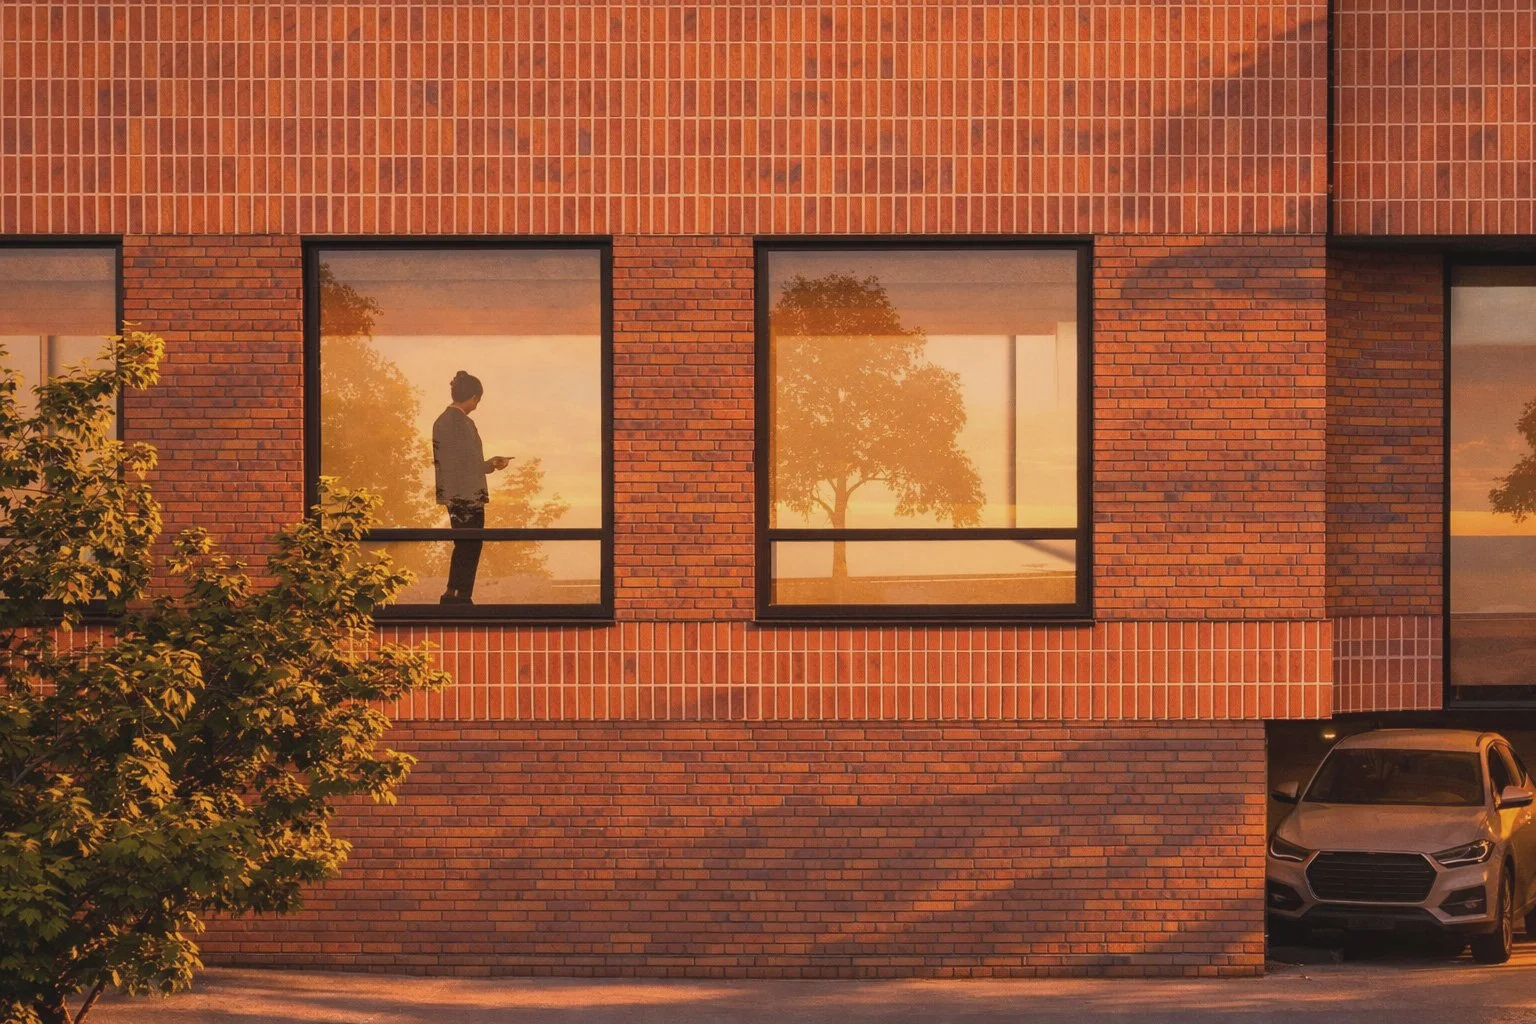
Facade
The exterior design includes contextual masonry facades, with traditional proportioning balanced by contemporary articulation and detailing.
03
0N4
Commercial Space
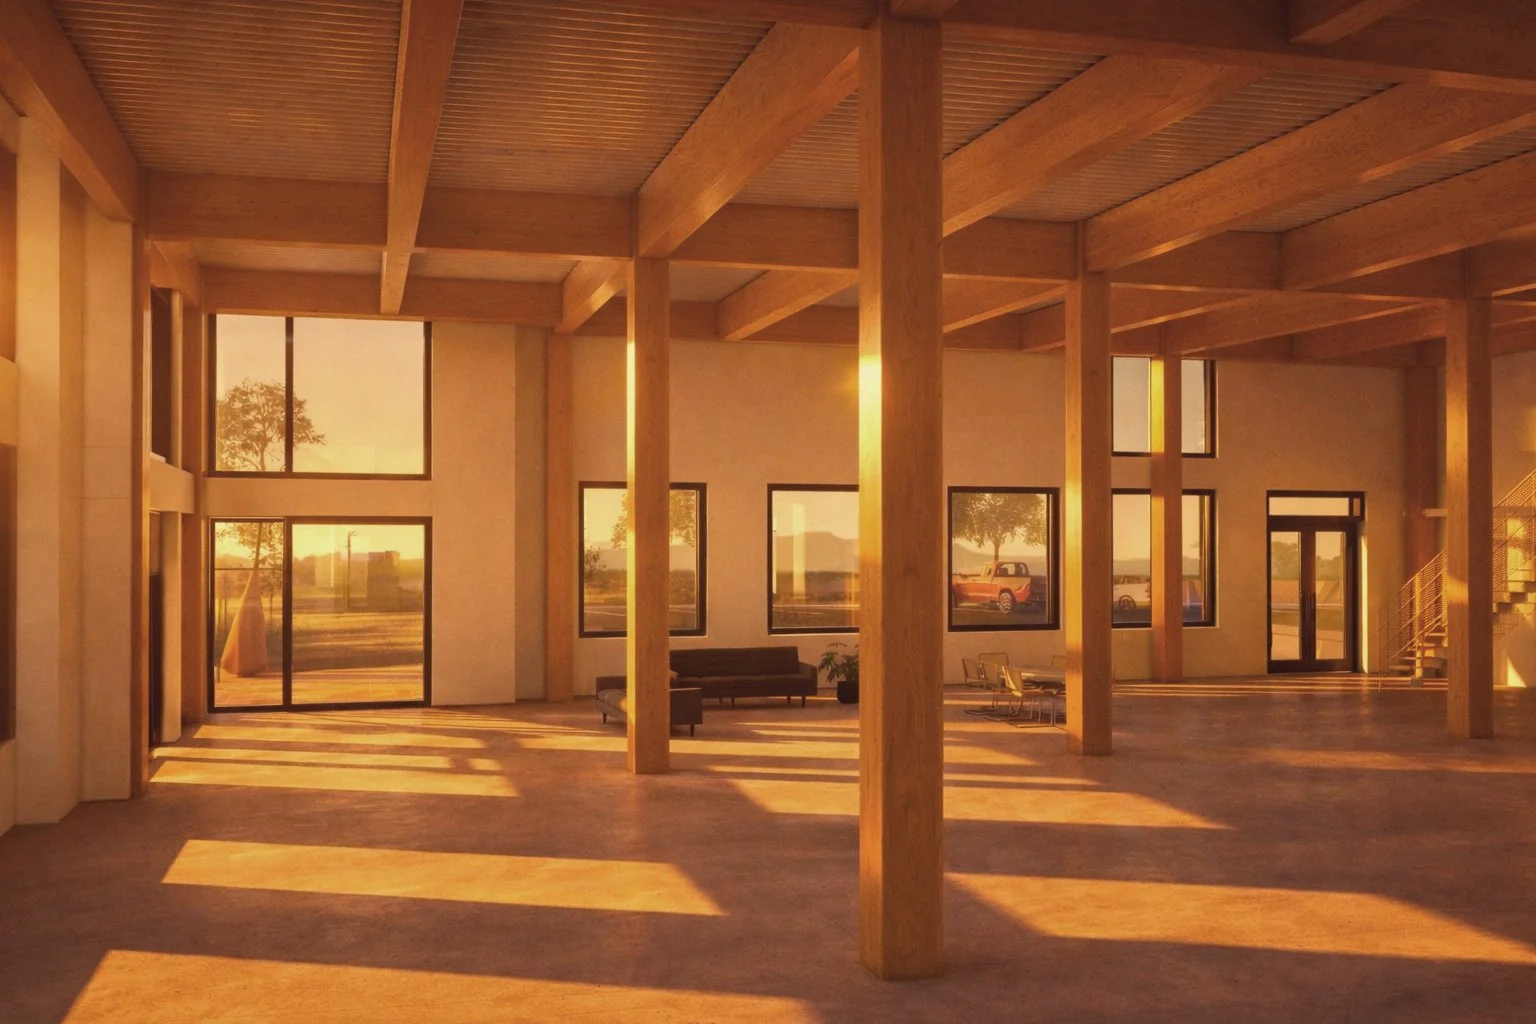
The commercial space is built in mass timber: a post-and-beam frame carrying a mass timber floor slab, left exposed.
The plan is flexible, open enough to be held as a single space or divided for several tenants, and the ceilings are double height.
04
0N4
Plans
Select a floor
Click the plan to enlarge
05
0N4
Credits
- Developer
- Lightbox Development
- Architect
- Young Projects
- Location
- Downtown Carbondale, Colorado
- Type
- Mixed use
- Status
- Entitlements
Lightbox Development
Real estate development,
design and construction
Locations
Miami, Florida
Carbondale, Colorado
Enquiries
Follow
© 2026 Lightbox Development