

01
North Bay Road Residence
Miami Beach, Florida
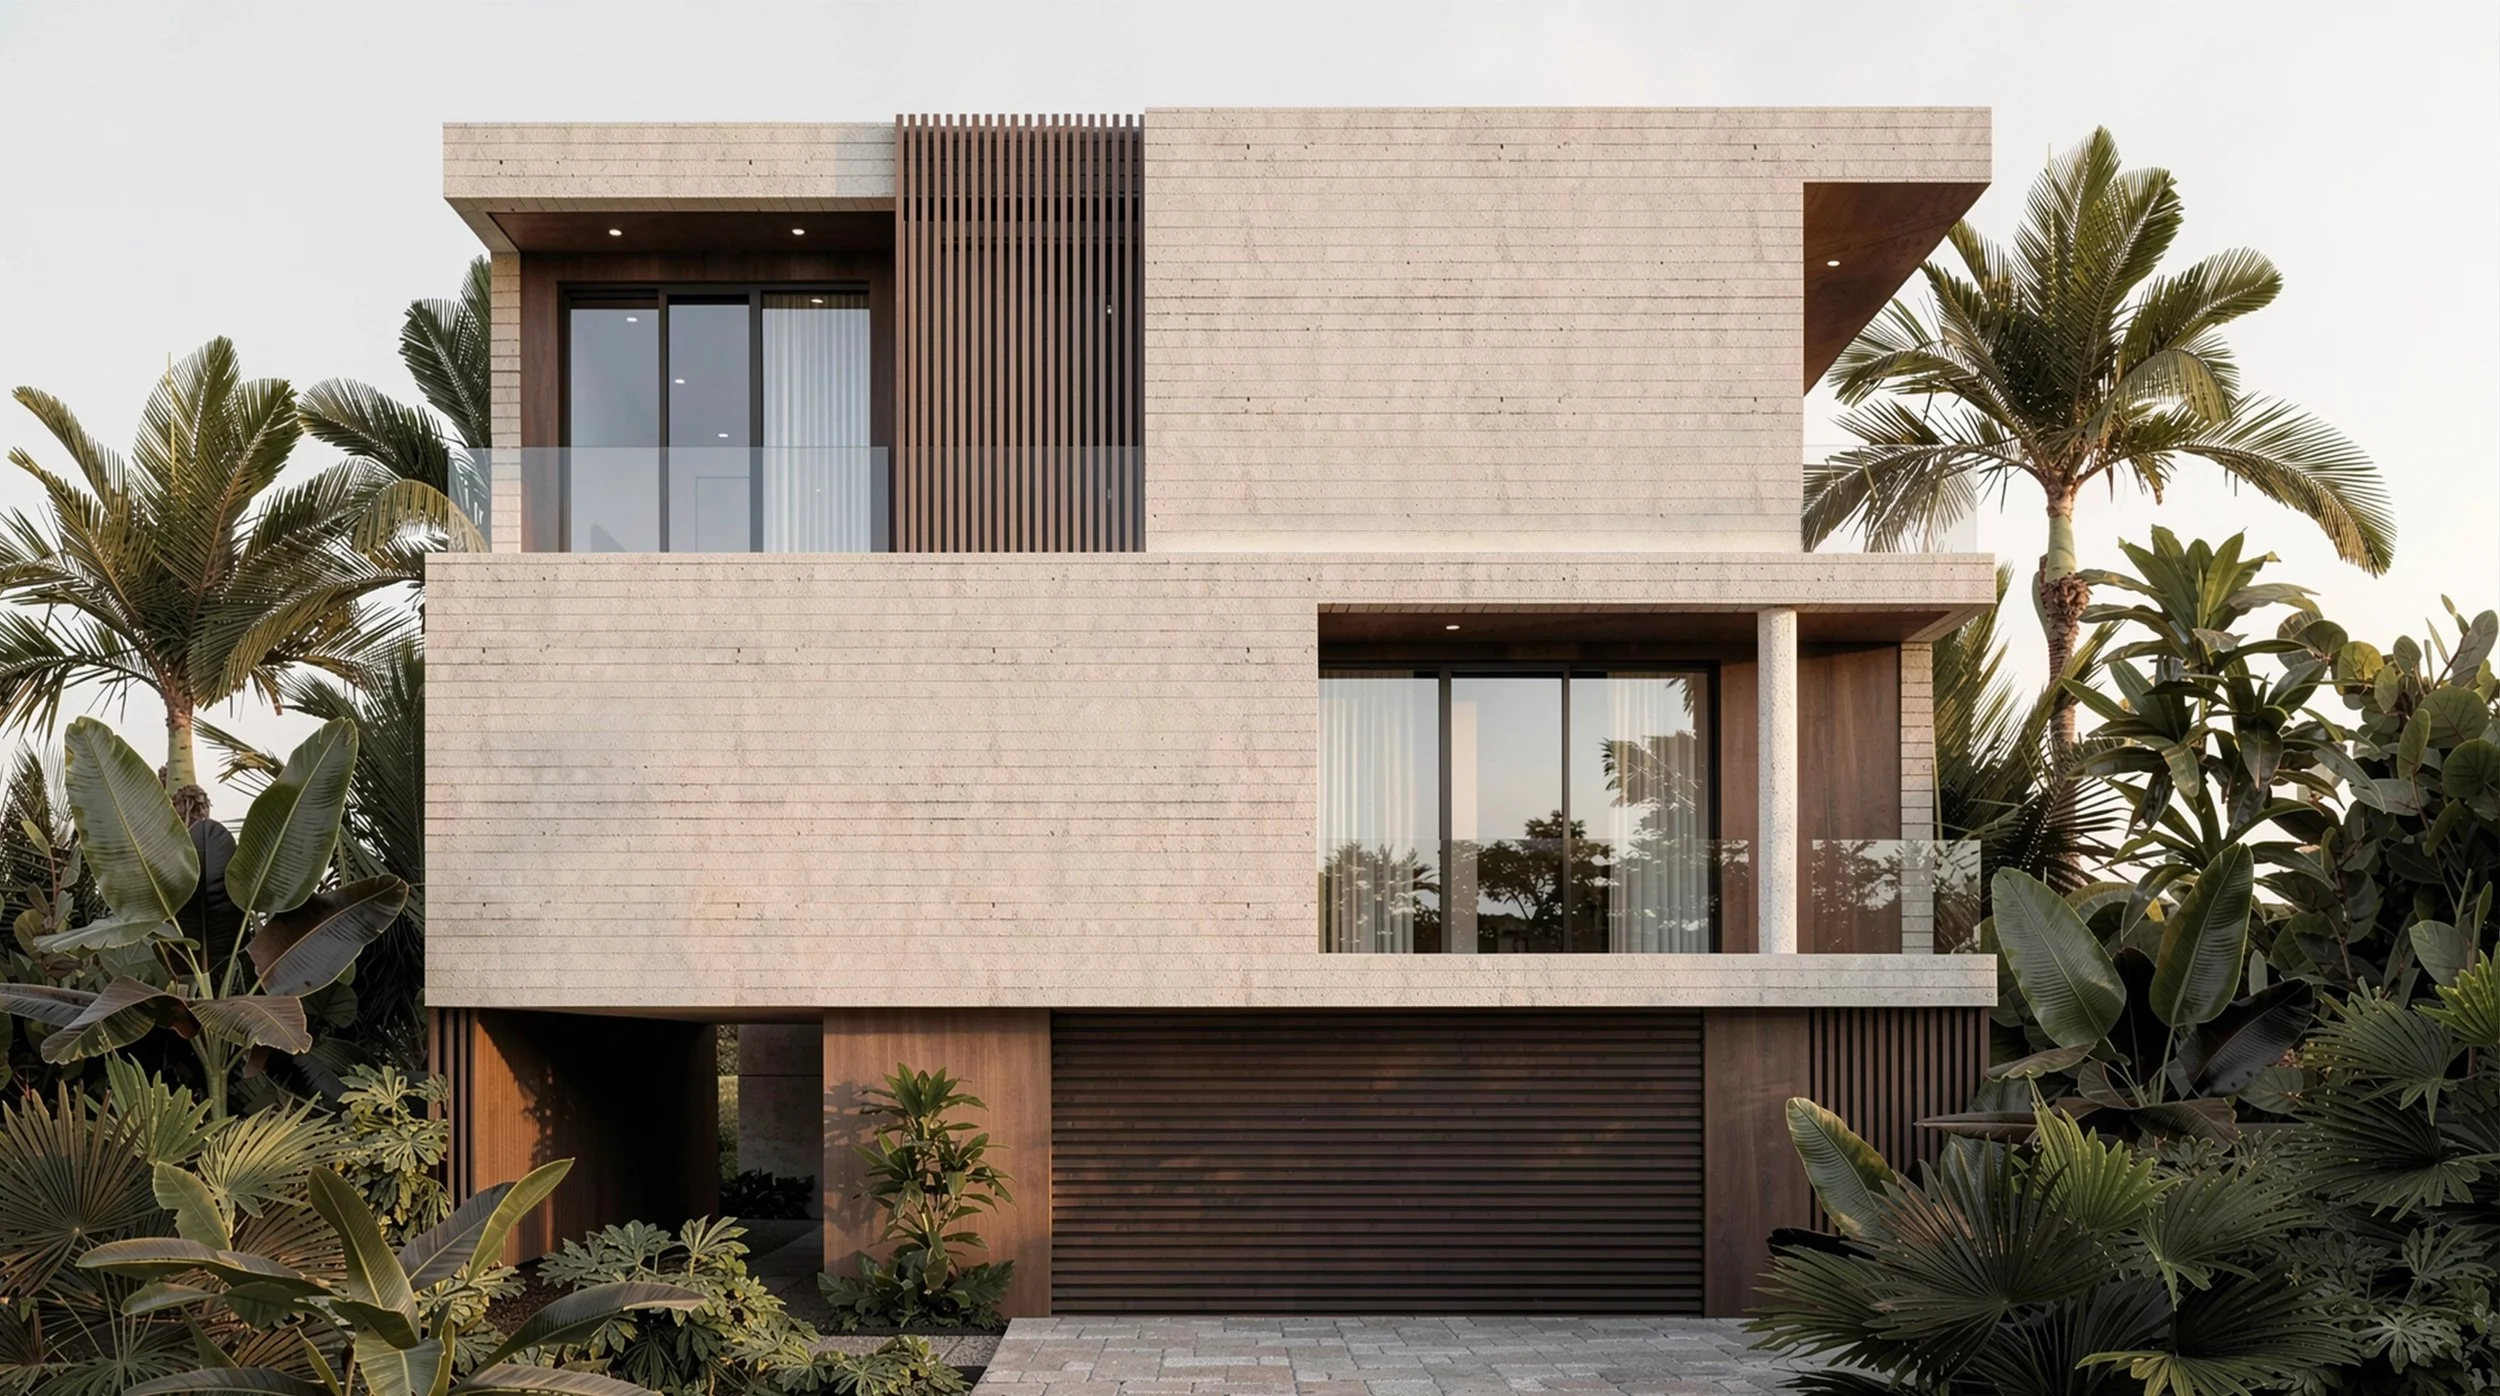
A restrained modernist house on one of Miami Beach’s most established streets: two board-formed concrete volumes that have been cut away to reveal wood materiality, pushed and pulled over a matching wood plinth base at the street elevation.
A flood-resilient design, with the garage stacked below the living floors above. The house reduces its footprint on the lot, which opens the site to larger landscape opportunities, more exterior space and a deeper pool deck at the rear of the property.
- Type
- Single family
- Program
- 4 bedrooms, 4.5 baths
- Adjusted livable area
- 4,000 sf
- Interior livable area
- 3,870 sf
- Lot
- 7,742 sf
02
North Bay Road Residence
Location
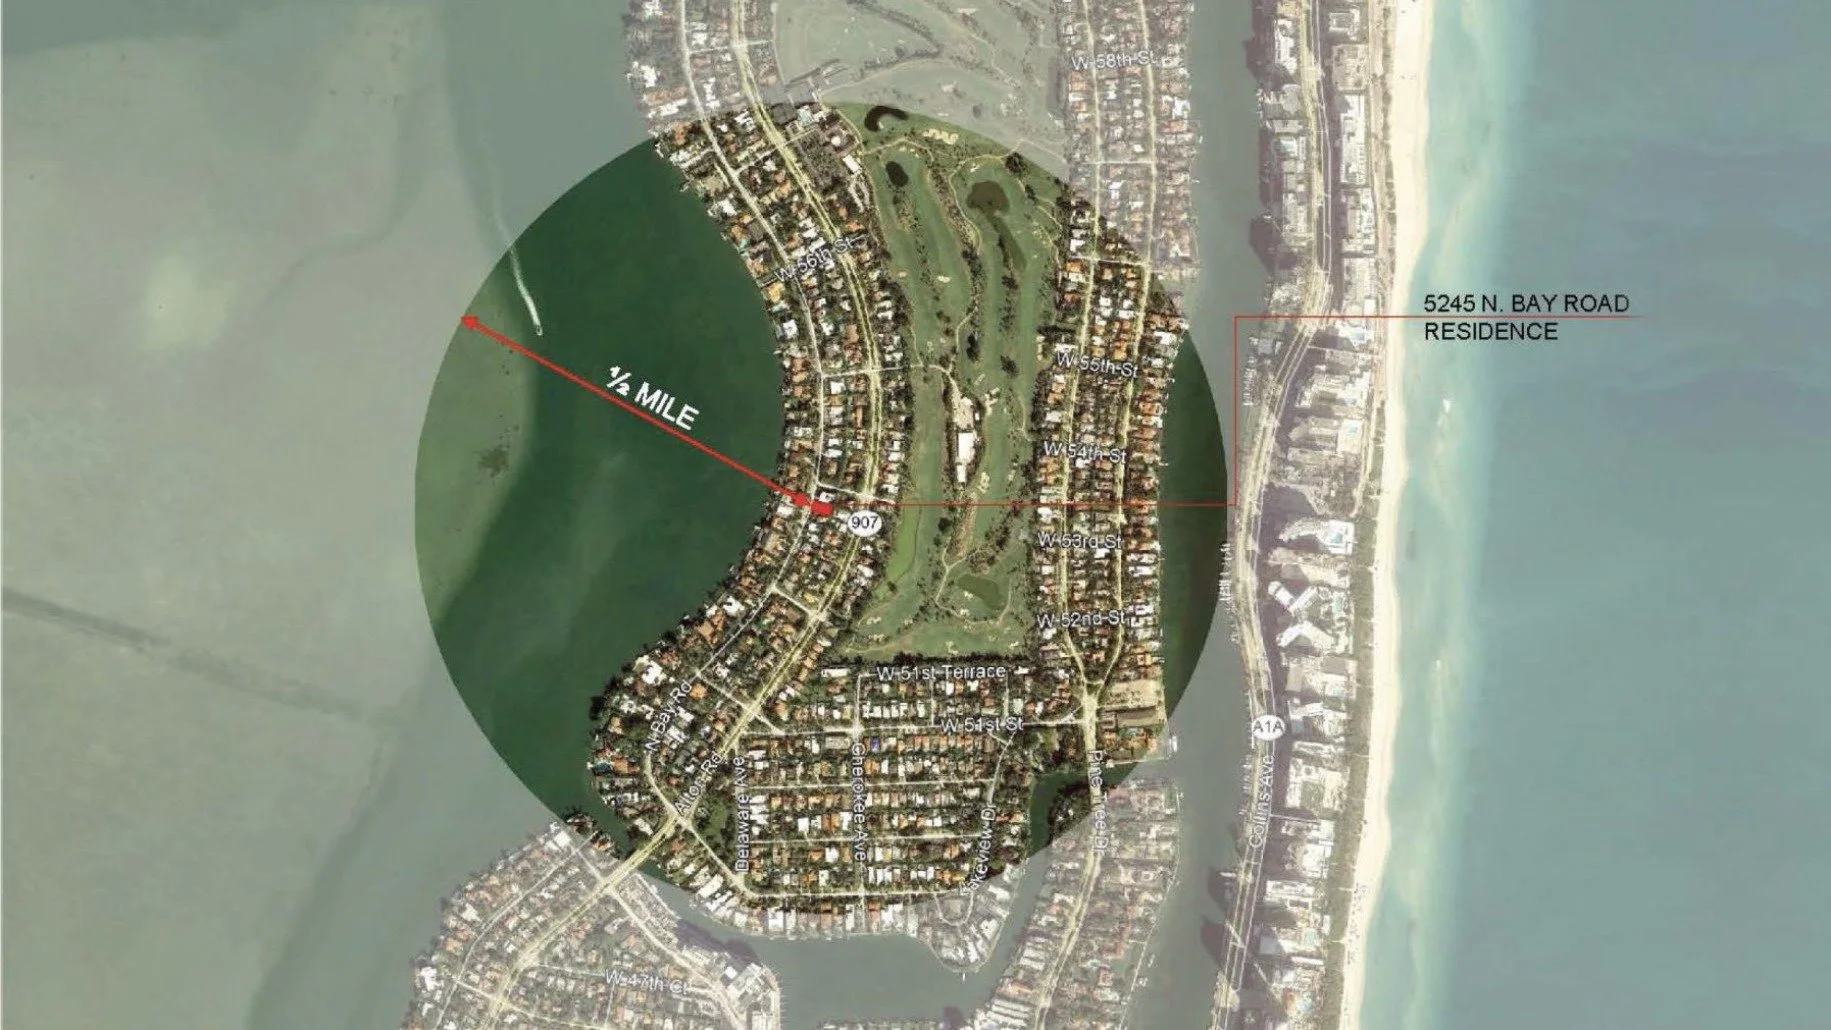
North Bay Road follows the western shore of Miami Beach along Biscayne Bay, a residential street of large lots, mature trees and water views. The house sits on the bay side of the island, minutes from the beach to the east and the causeways to Miami to the west.
03
North Bay Road Residence
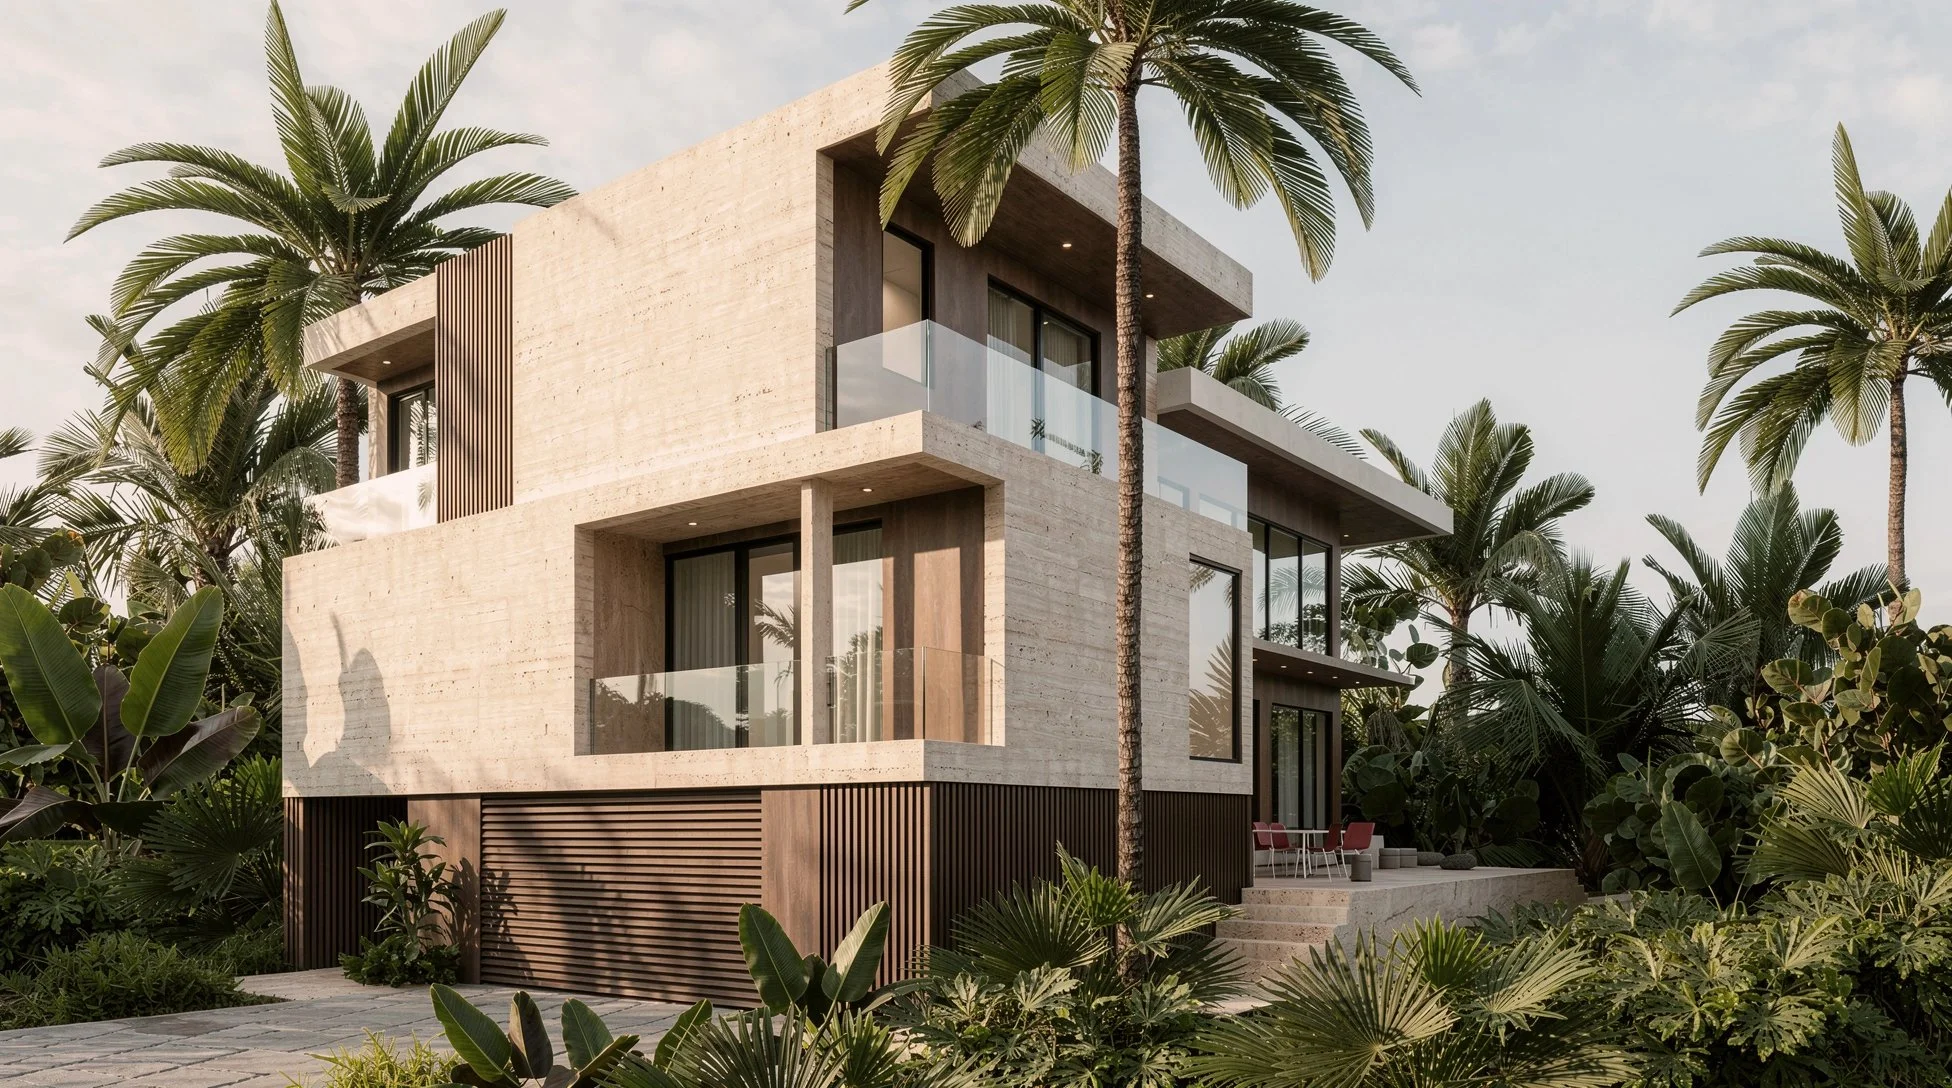
Southwest street perspective
04
North Bay Road Residence
Garden
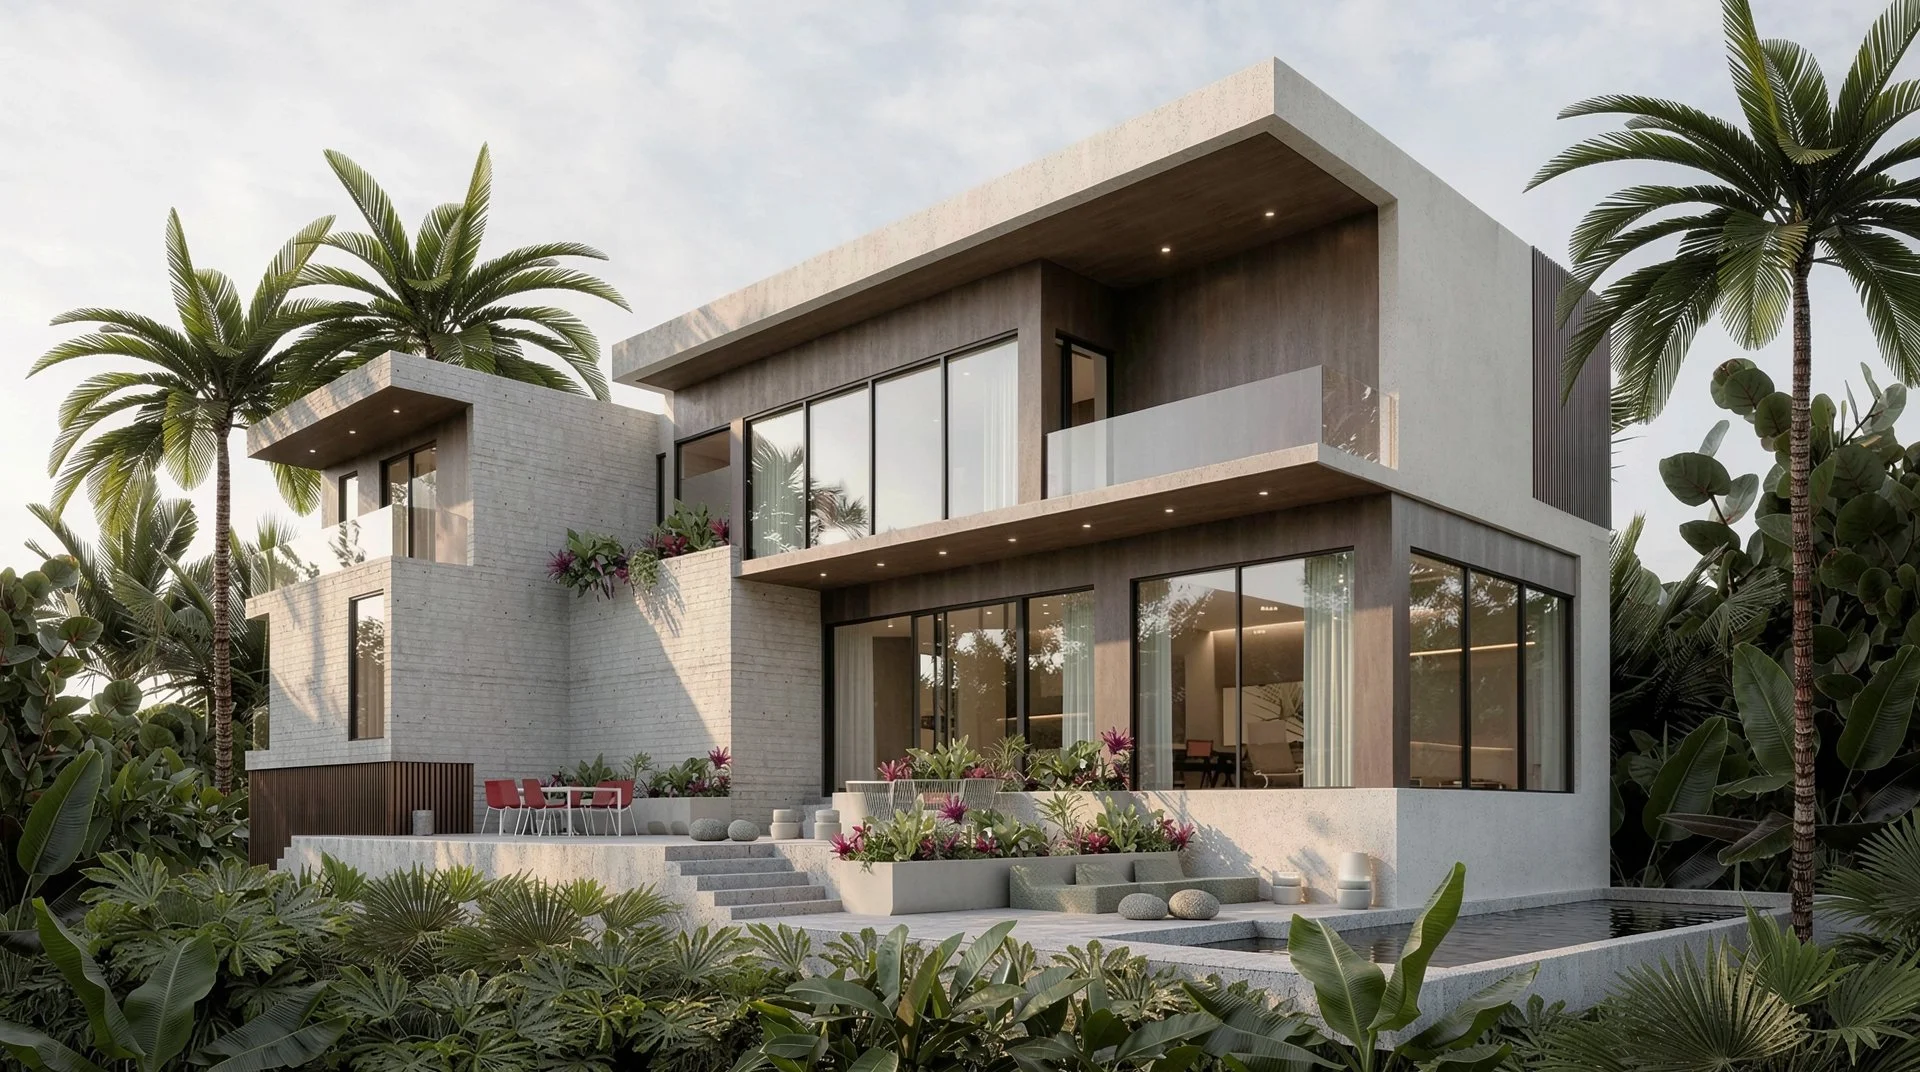
Lifting and stacking the house returns most of the lot to the outdoors. The rear is a sequence of raised terrace, planted edges and a 39-foot pool, held between the house and a dense native garden of gumbo limbo, sea grape, Simpson stopper and palms. Enclosed on every side, it is a private, quiet place that feels far larger than the lot.
05
North Bay Road Residence
Terrace
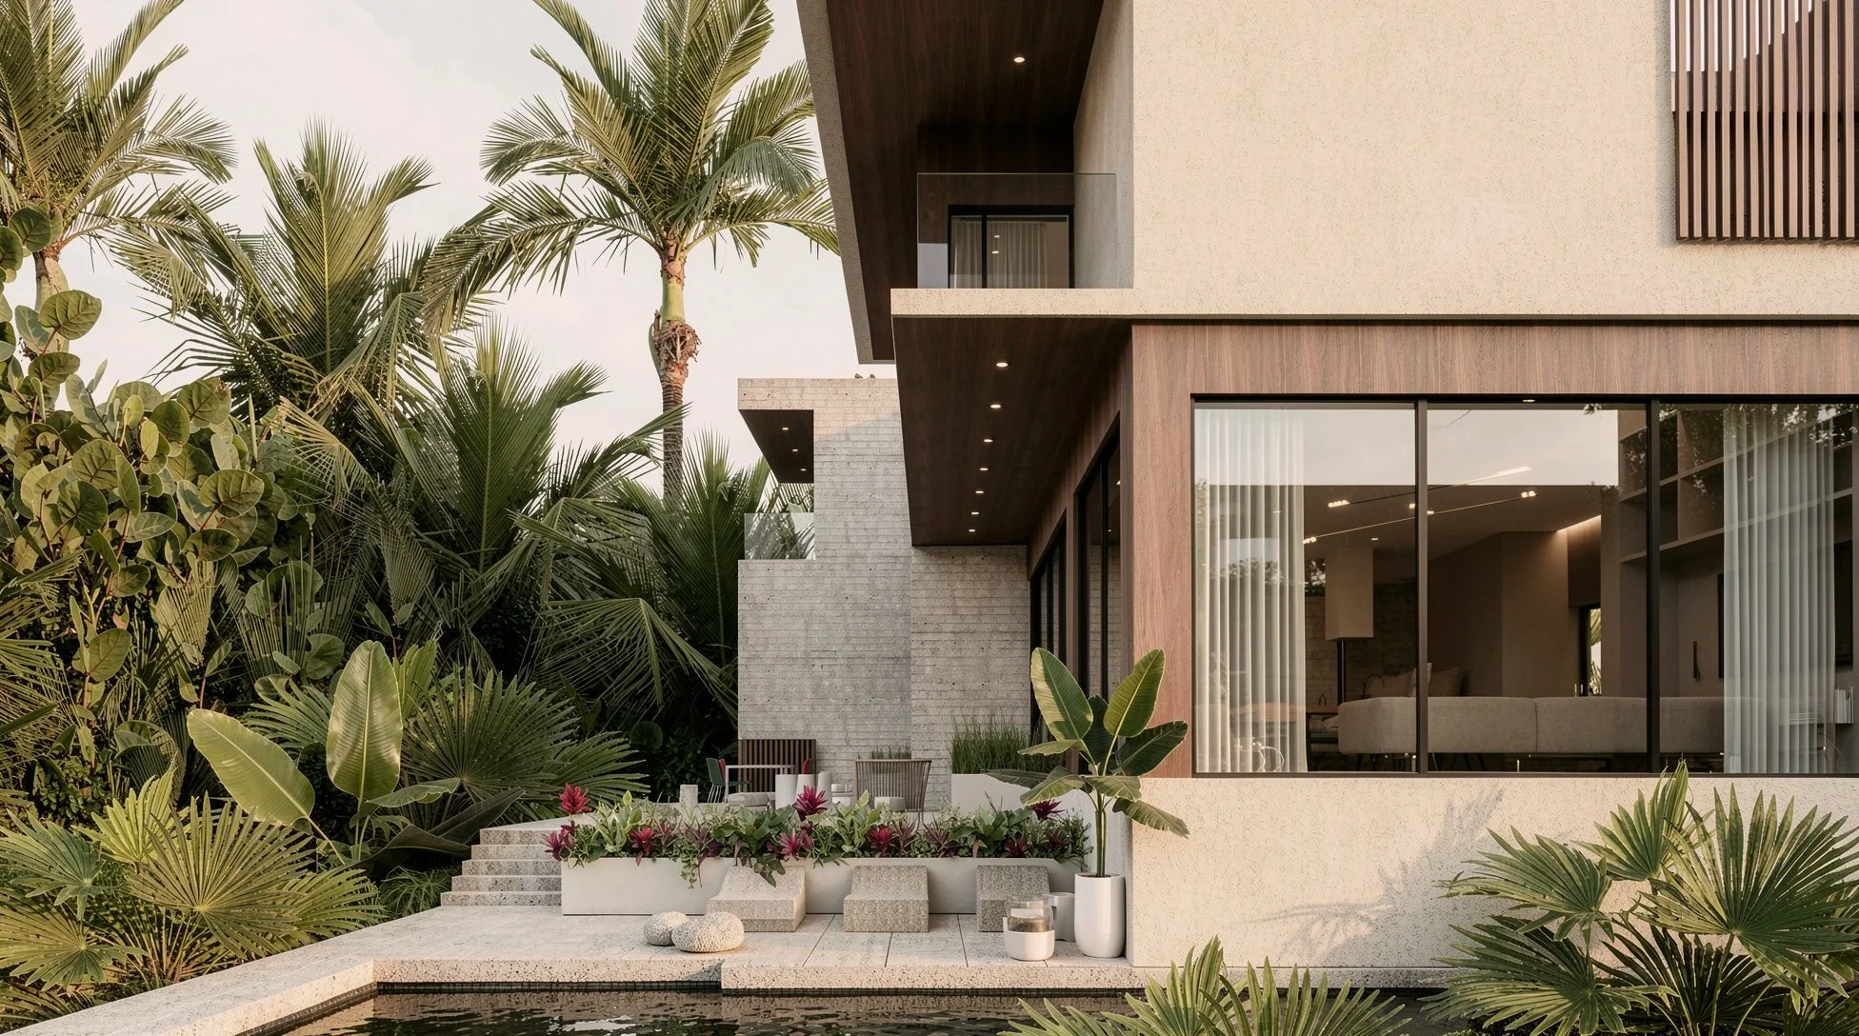
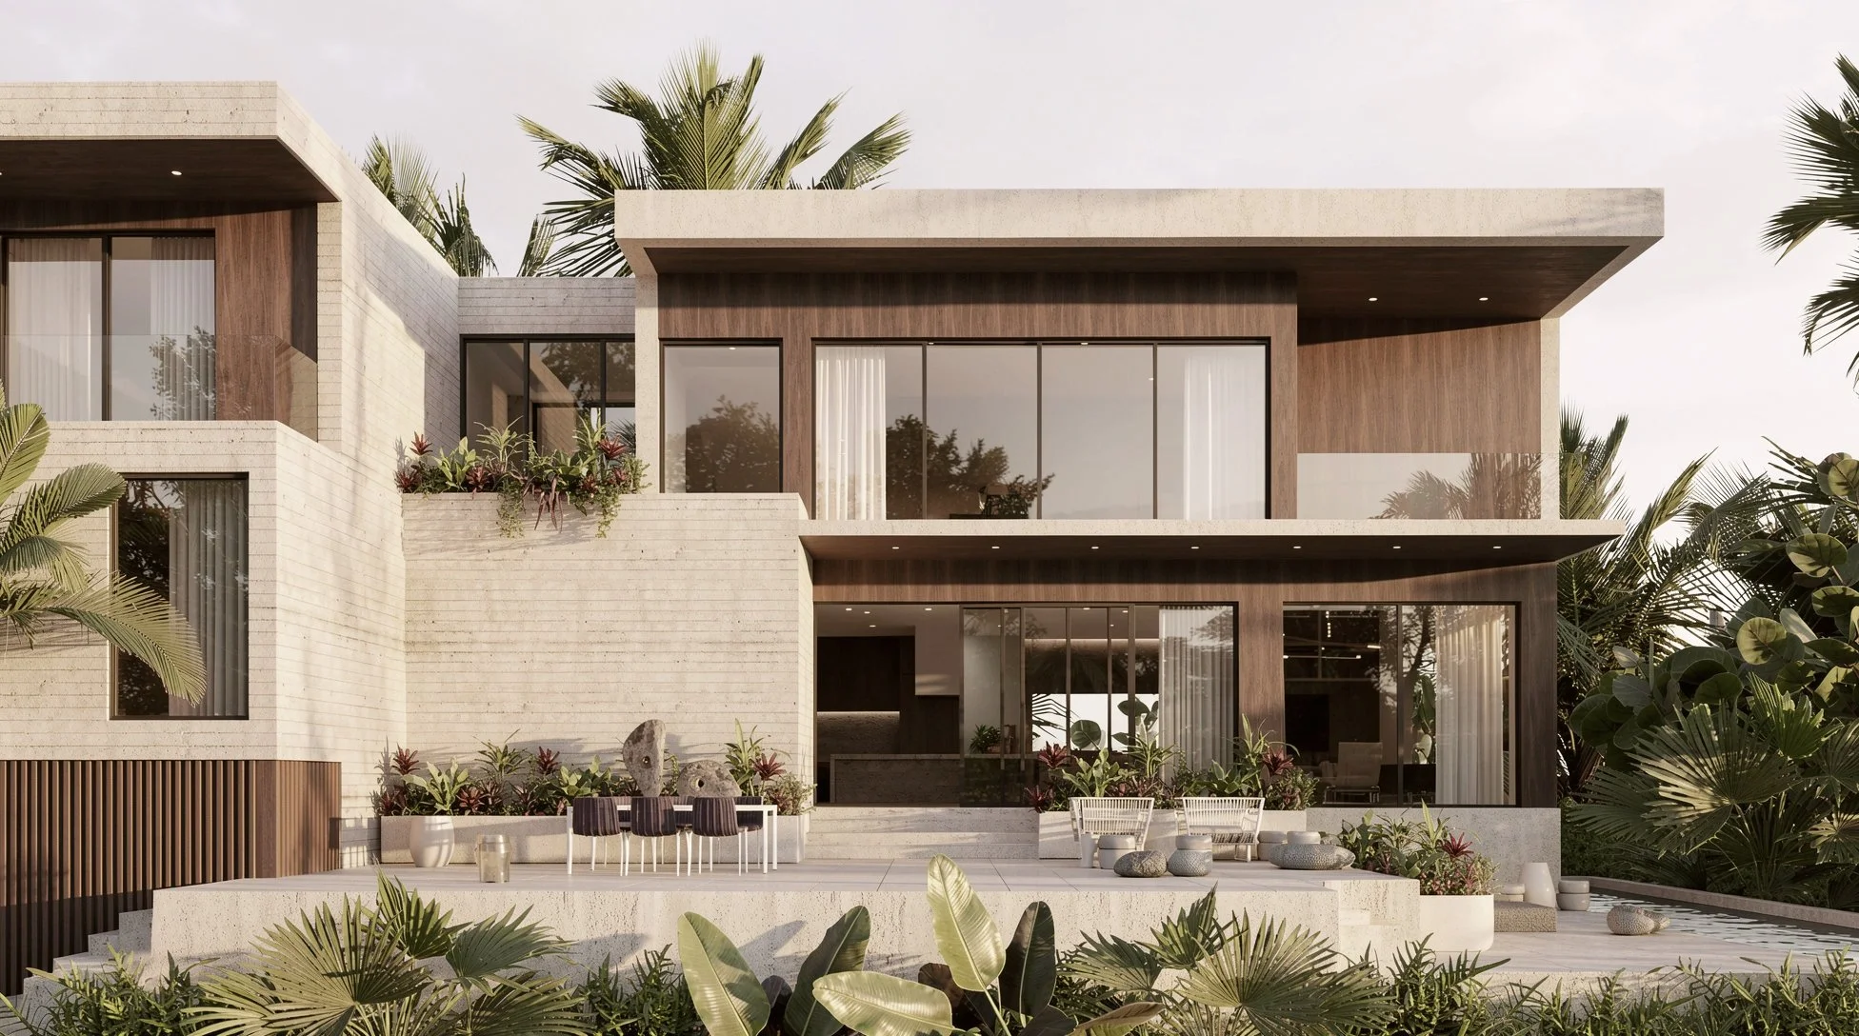
The primary level and Great Room open to the terrace through full-height sliding walls so that the rooms read as continuous with the pool deck. Planters are built into the concrete steps between the levels.
06
North Bay Road Residence
Pool Edge
The living room looks directly onto the pool, and the planting is brought right up to the glass so that the view is of foliage rather than a fence. The walnut soffit, the board formed concrete, the slatted screen above are the same three elements seen from the street.
07
North Bay Road Residence
Interior
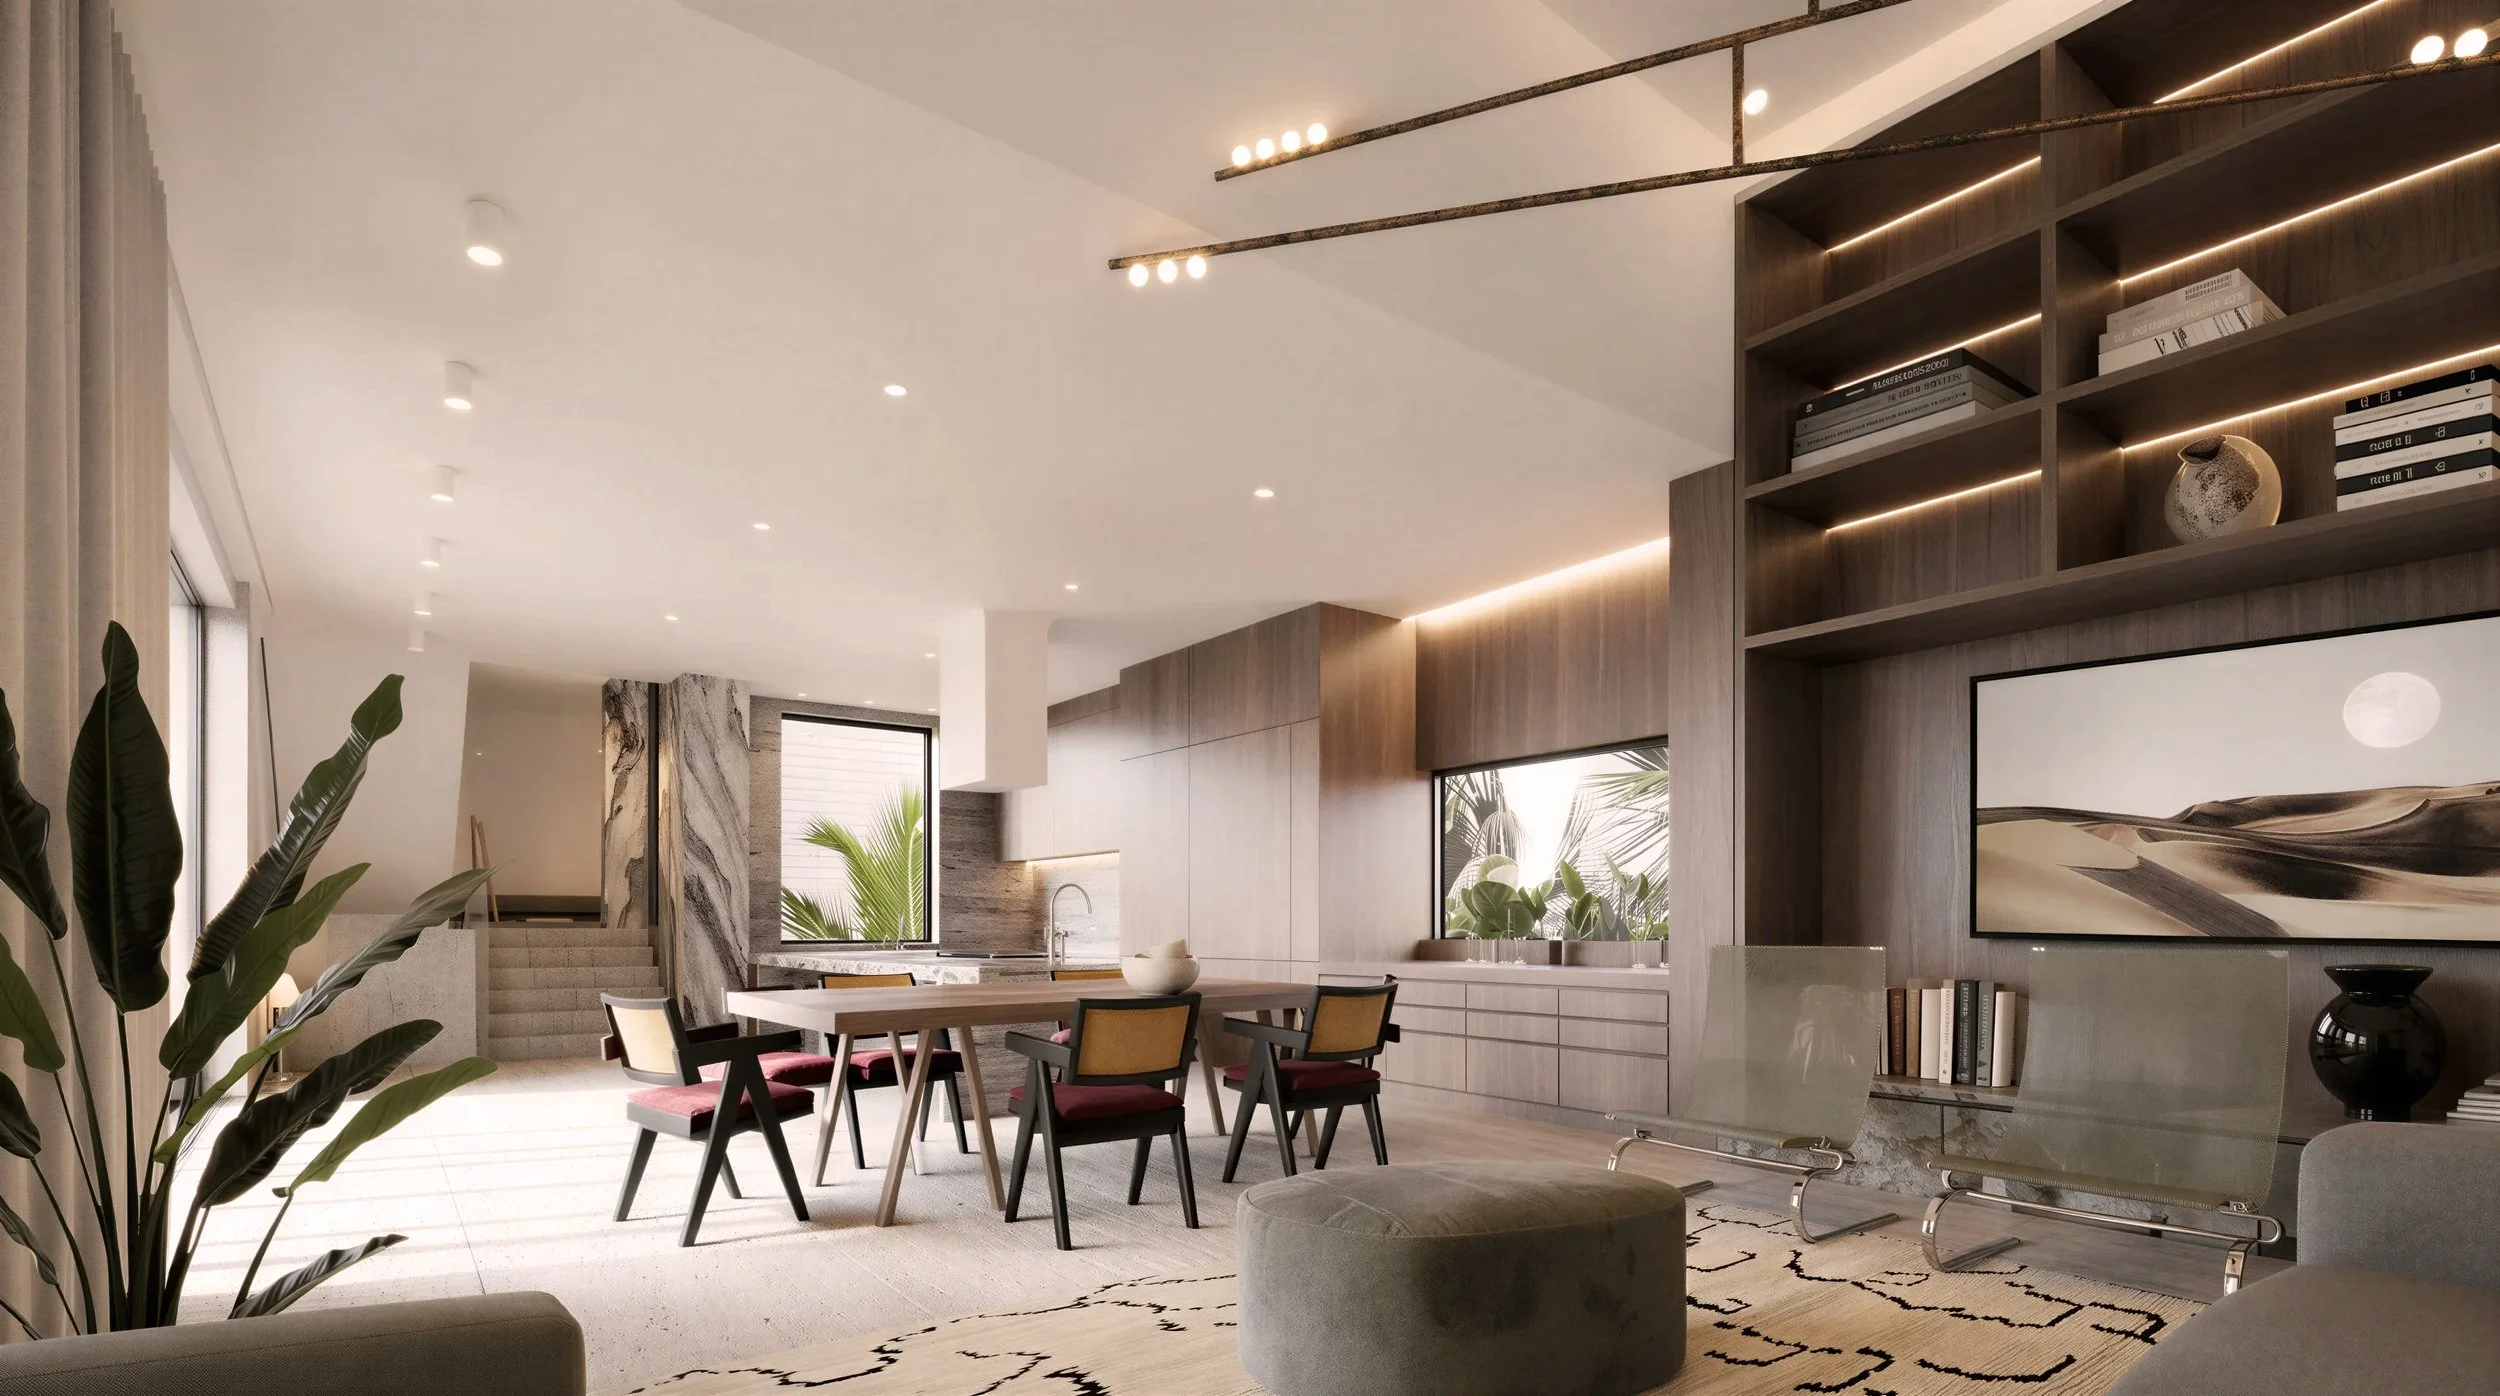
The living room is a double-height space overlooking the pool, with one entire elevation given over to custom walnut millwork and cabinetry. Vein-cut Italian travertine runs through the main floor, with white oak in the bedrooms and stone in the kitchen and baths.
08
North Bay Road Residence
Materials and Systems
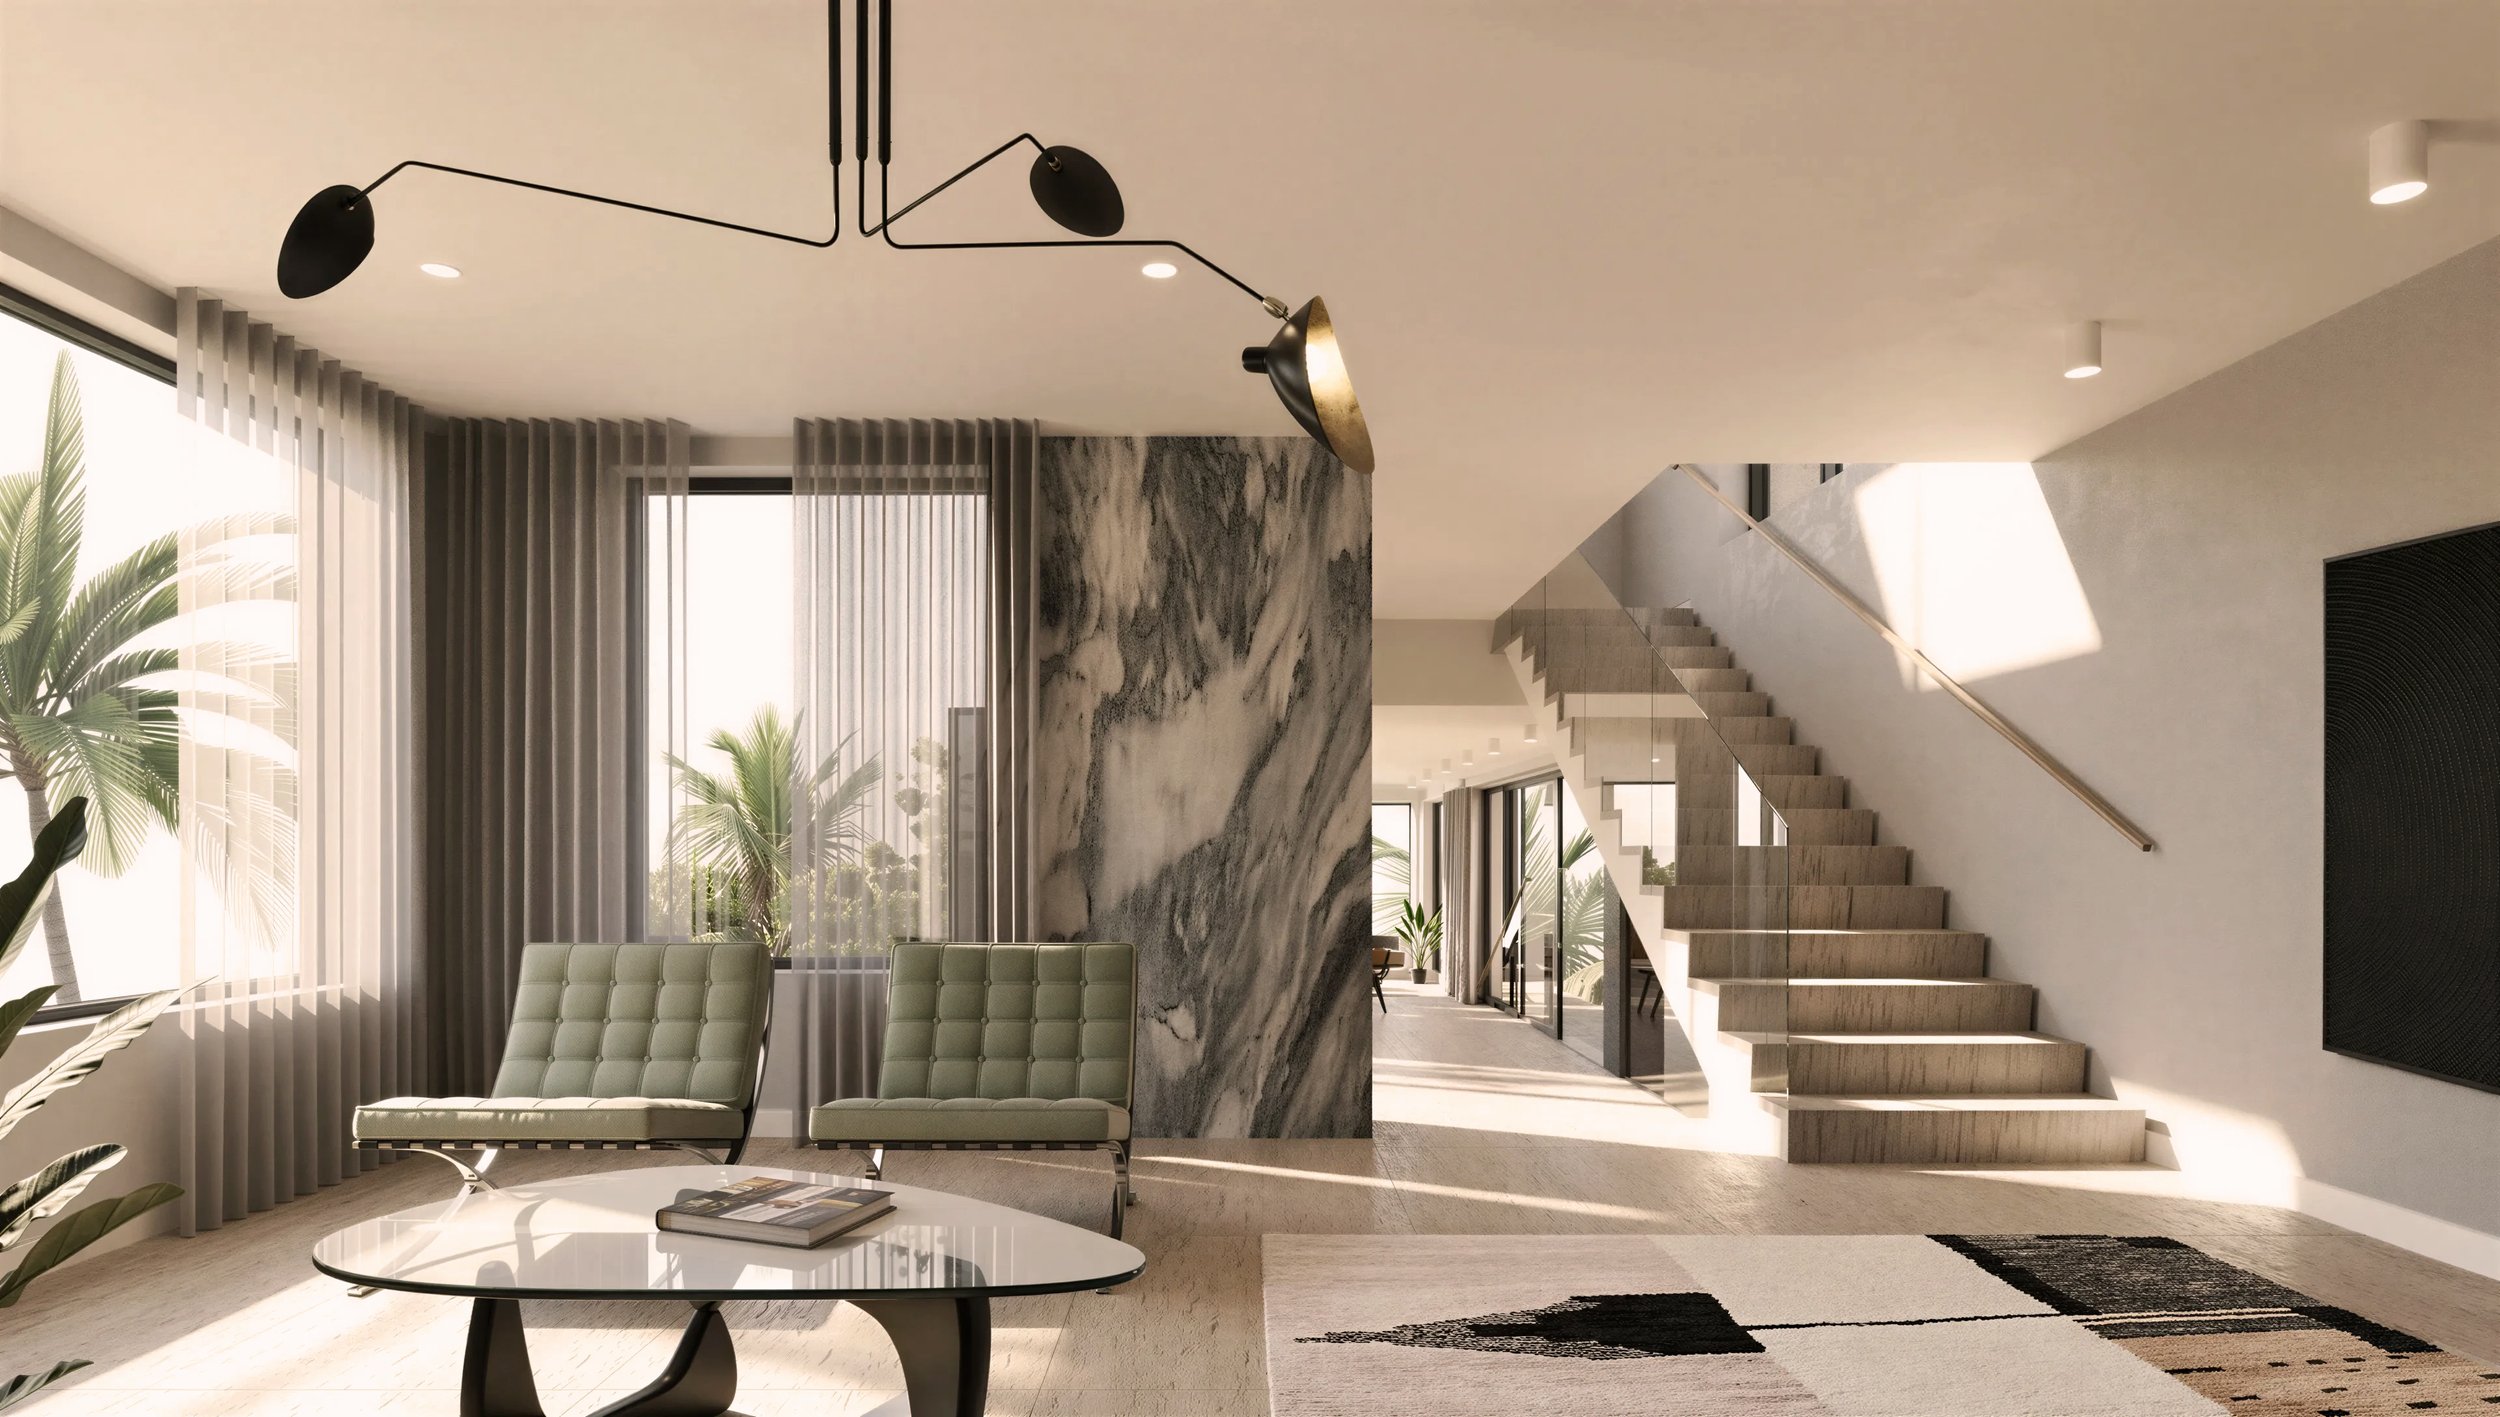
The specifications are all thoughtfully selected and detailed.
- Floors
- Vein-cut Italian travertine
- Bedrooms
- Select-grade white oak flooring
- Cabinetry
- Custom dark-stained walnut
- Baths
- Custom stone vanities with integral sinks,
matching large-format stone - Kitchen
- Thermador appliances
- Glazing
- Hurricane-impact windows and doors
- Systems
- AV and home automation
- Garage
- Two cars, conditioned; EV charging
- Pool
- Beach entry, entertaining terrace and outdoor kitchen
- Structure
- Elevated, flood-resilient design
09
North Bay Road Residence
Credits
- Developer
- Lightbox Development
- Concept design
- Young Projects
- Design completion
- Lightbox Development
- Interiors
- Lightbox Development & Brad Isnard
- Landscape
- Christopher Cawley
- Status
- Under construction
10
North Bay Road Residence
Site
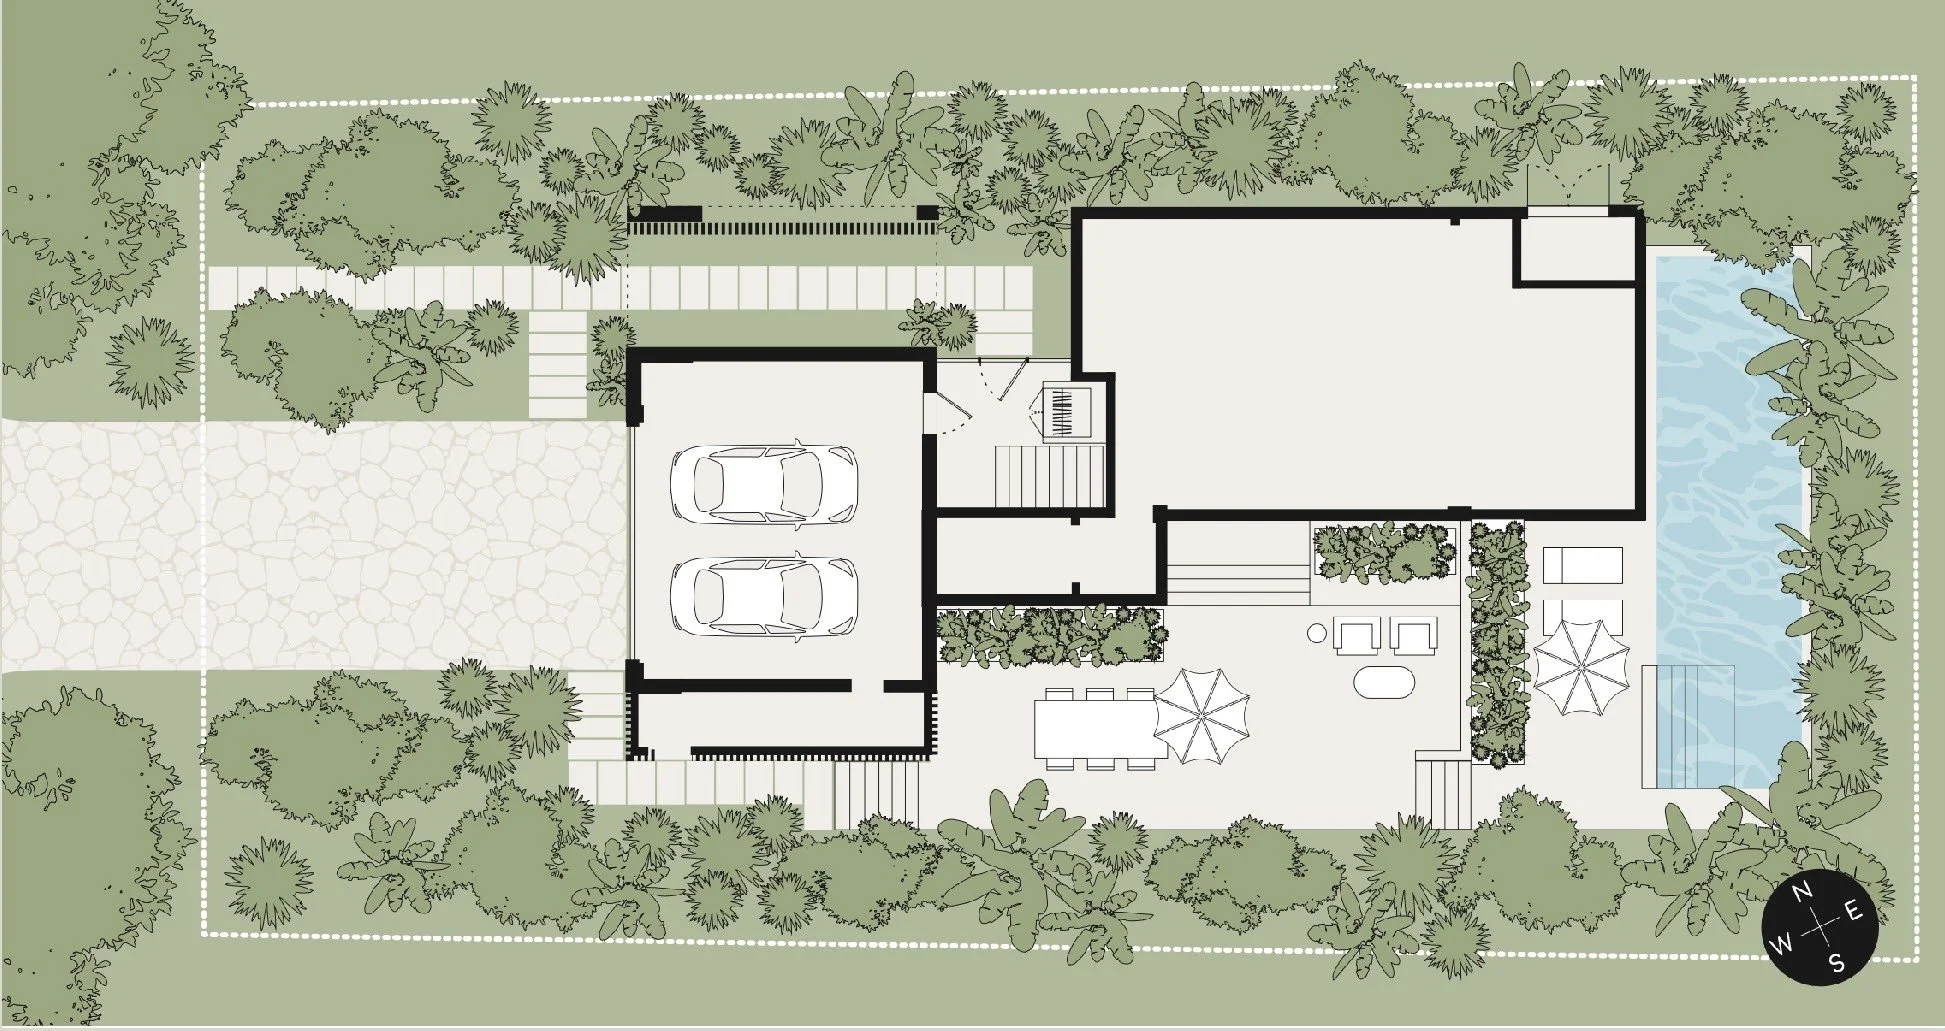
Entry and garage are tucked beneath the raised volume. Everything behind it is garden: terrace, lap pool and dense planting on three sides creating an intimate exterior space.
11
North Bay Road Residence
Plans and Section
Select a drawing
Entry and garage at grade.
1 Entry underpass
2 Garage
3 Foyer
4 Storage
5 Upper terrace
6 Lower terrace
7 Lap pool
8 Pool equipment
The main level holds the great room, kitchen and a media room with a guest bedroom. Exterior walk out immediately off the Great Room.
1 Media room
2 Kitchen
3 Dining
4 Living
5 Bar
6 Bedroom 1
7 Bath
8 Powder room
9 Balcony
10 Upper terrace
11 Lower terrace
12 Lap pool
The upper level holds the primary suite and two further bedrooms, each opening to a balcony.
1 Primary bedroom
2 Primary bath
3 Bedroom 2
4 Bedroom 3
5 Bath 2
6 Bath 3
7 Laundry
8 Study
9 Balcony
10 Balcony
11 Balcony
The living floors sit above the design flood elevation, with the garage and entry at grade. The house is held within the 24-foot height limit by setting the main and upper floors at split levels, and a single stair rises through the middle of the plan from the garage to the upper terrace.
1 Great room
2 Primary suite
3 Media room
4 Bedroom 2
5 Garage
6 Pool
- Base flood elevation
- +8.00 ft NGVD
- First floor elevation
- +13.00 ft NGVD
- Height limit
- 24 ft
Lightbox Development
Real estate development,
design and construction
Locations
Miami, Florida
Carbondale, Colorado
Enquiries
Follow
© 2026 Lightbox Development