01
Pine Tree Drive
Miami Beach, Florida
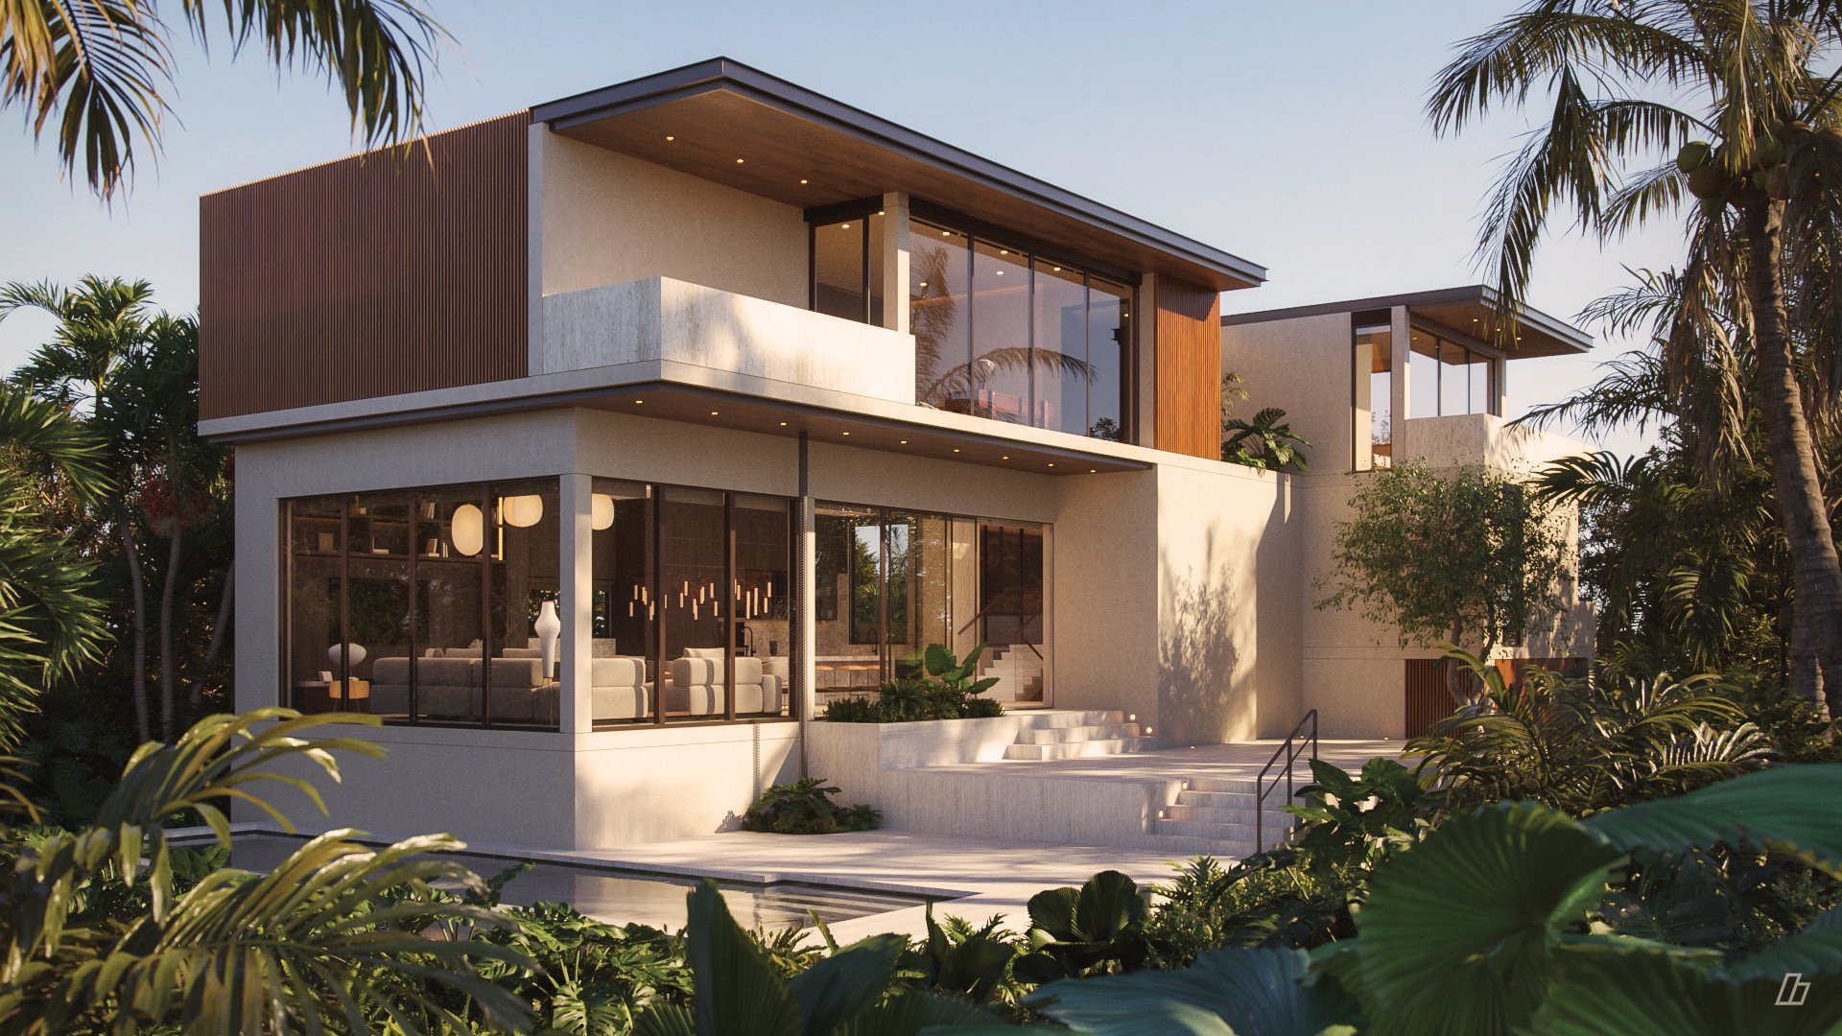
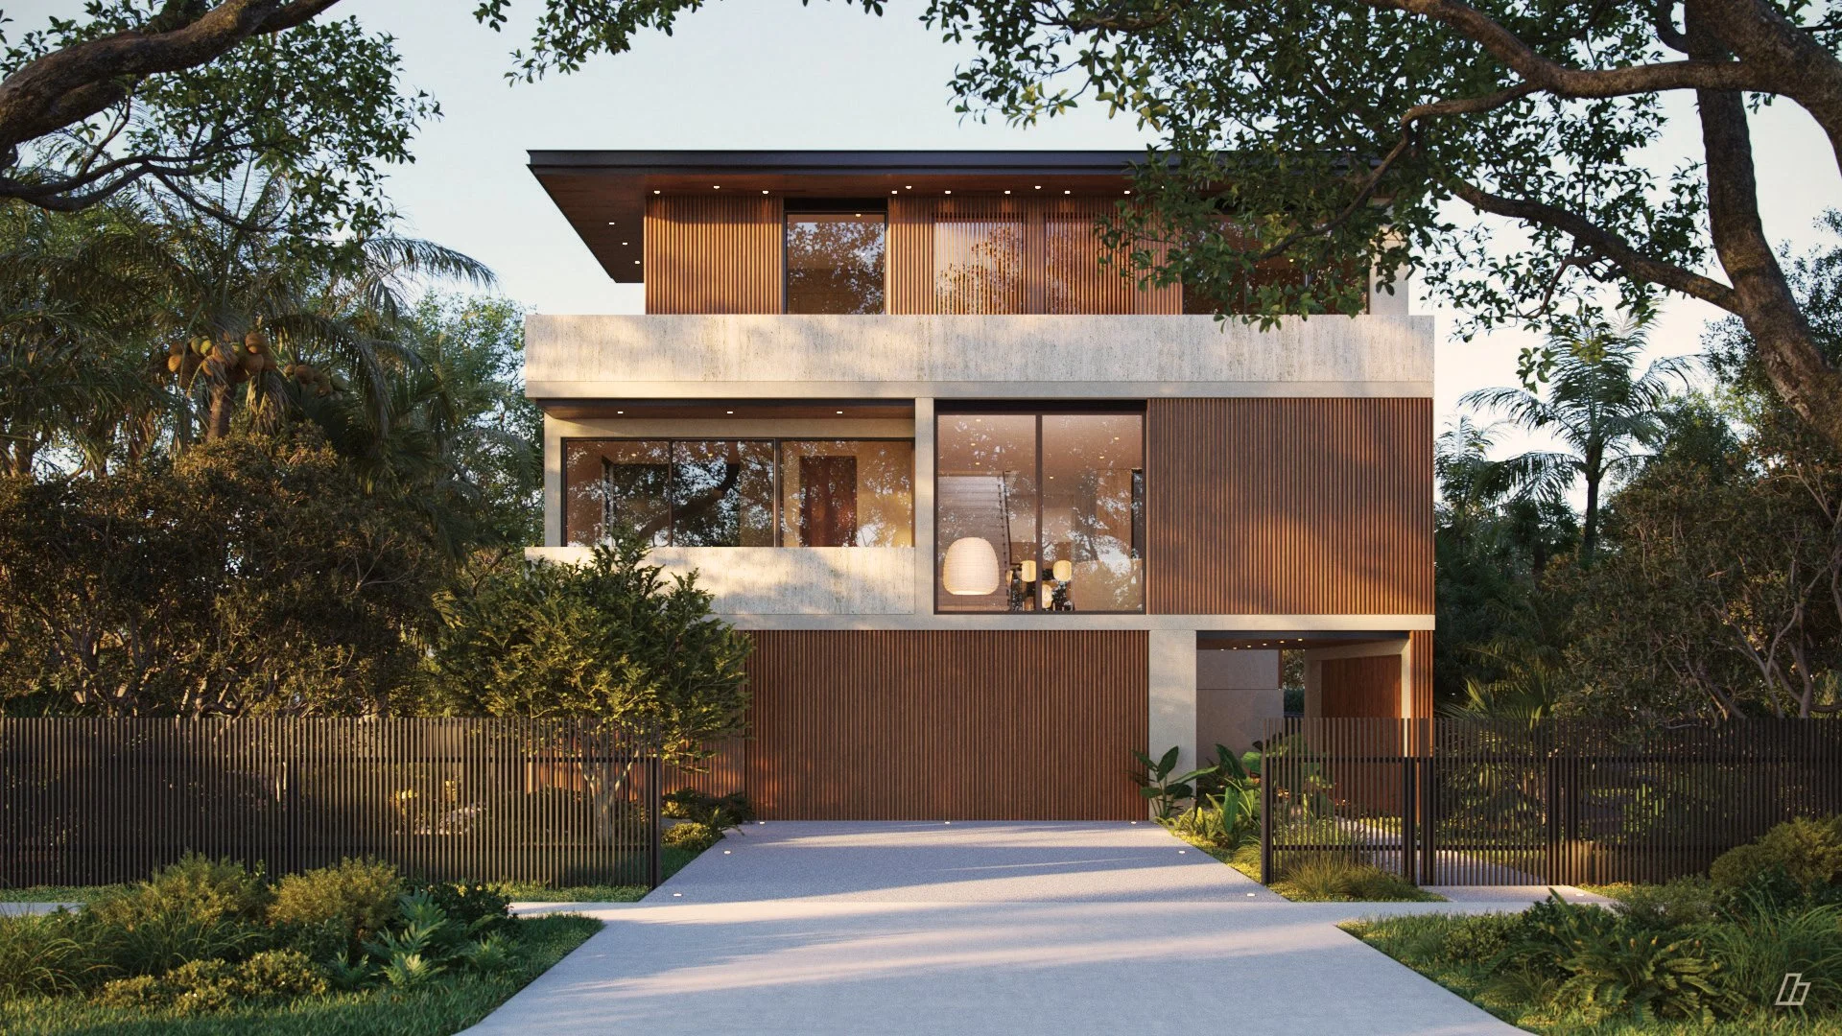
A three-level house on Pine Tree Drive, set in a dense tropical garden. Pale stone and plaster, warm wood and deep overhangs give it a quiet, contextual modernism suited to the climate.
Approved by the City of Miami Beach Design Review Board, it is being completed by Lightbox Development as developer and builder.
- Type
- Single family
- Location
- Miami Beach, Florida
- Lot
- 7,567 sf
- Adjusted livable area
- 4,000 sf
- Interior livable area
- 3,783 sf
- Program
- 4 bedrooms, 4.5 baths
- Phase
- Under construction
02
Pine Tree Drive
Location
Pine Tree Drive is a tree-lined boulevard through the residential heart of Miami Beach. The house sits on its west side, backing toward La Gorce Country Club, with Indian Creek, Collins Avenue and the beach a short walk to the east.
Rings mark a quarter mile and half a mile from the house.
03
Pine Tree Drive
Street
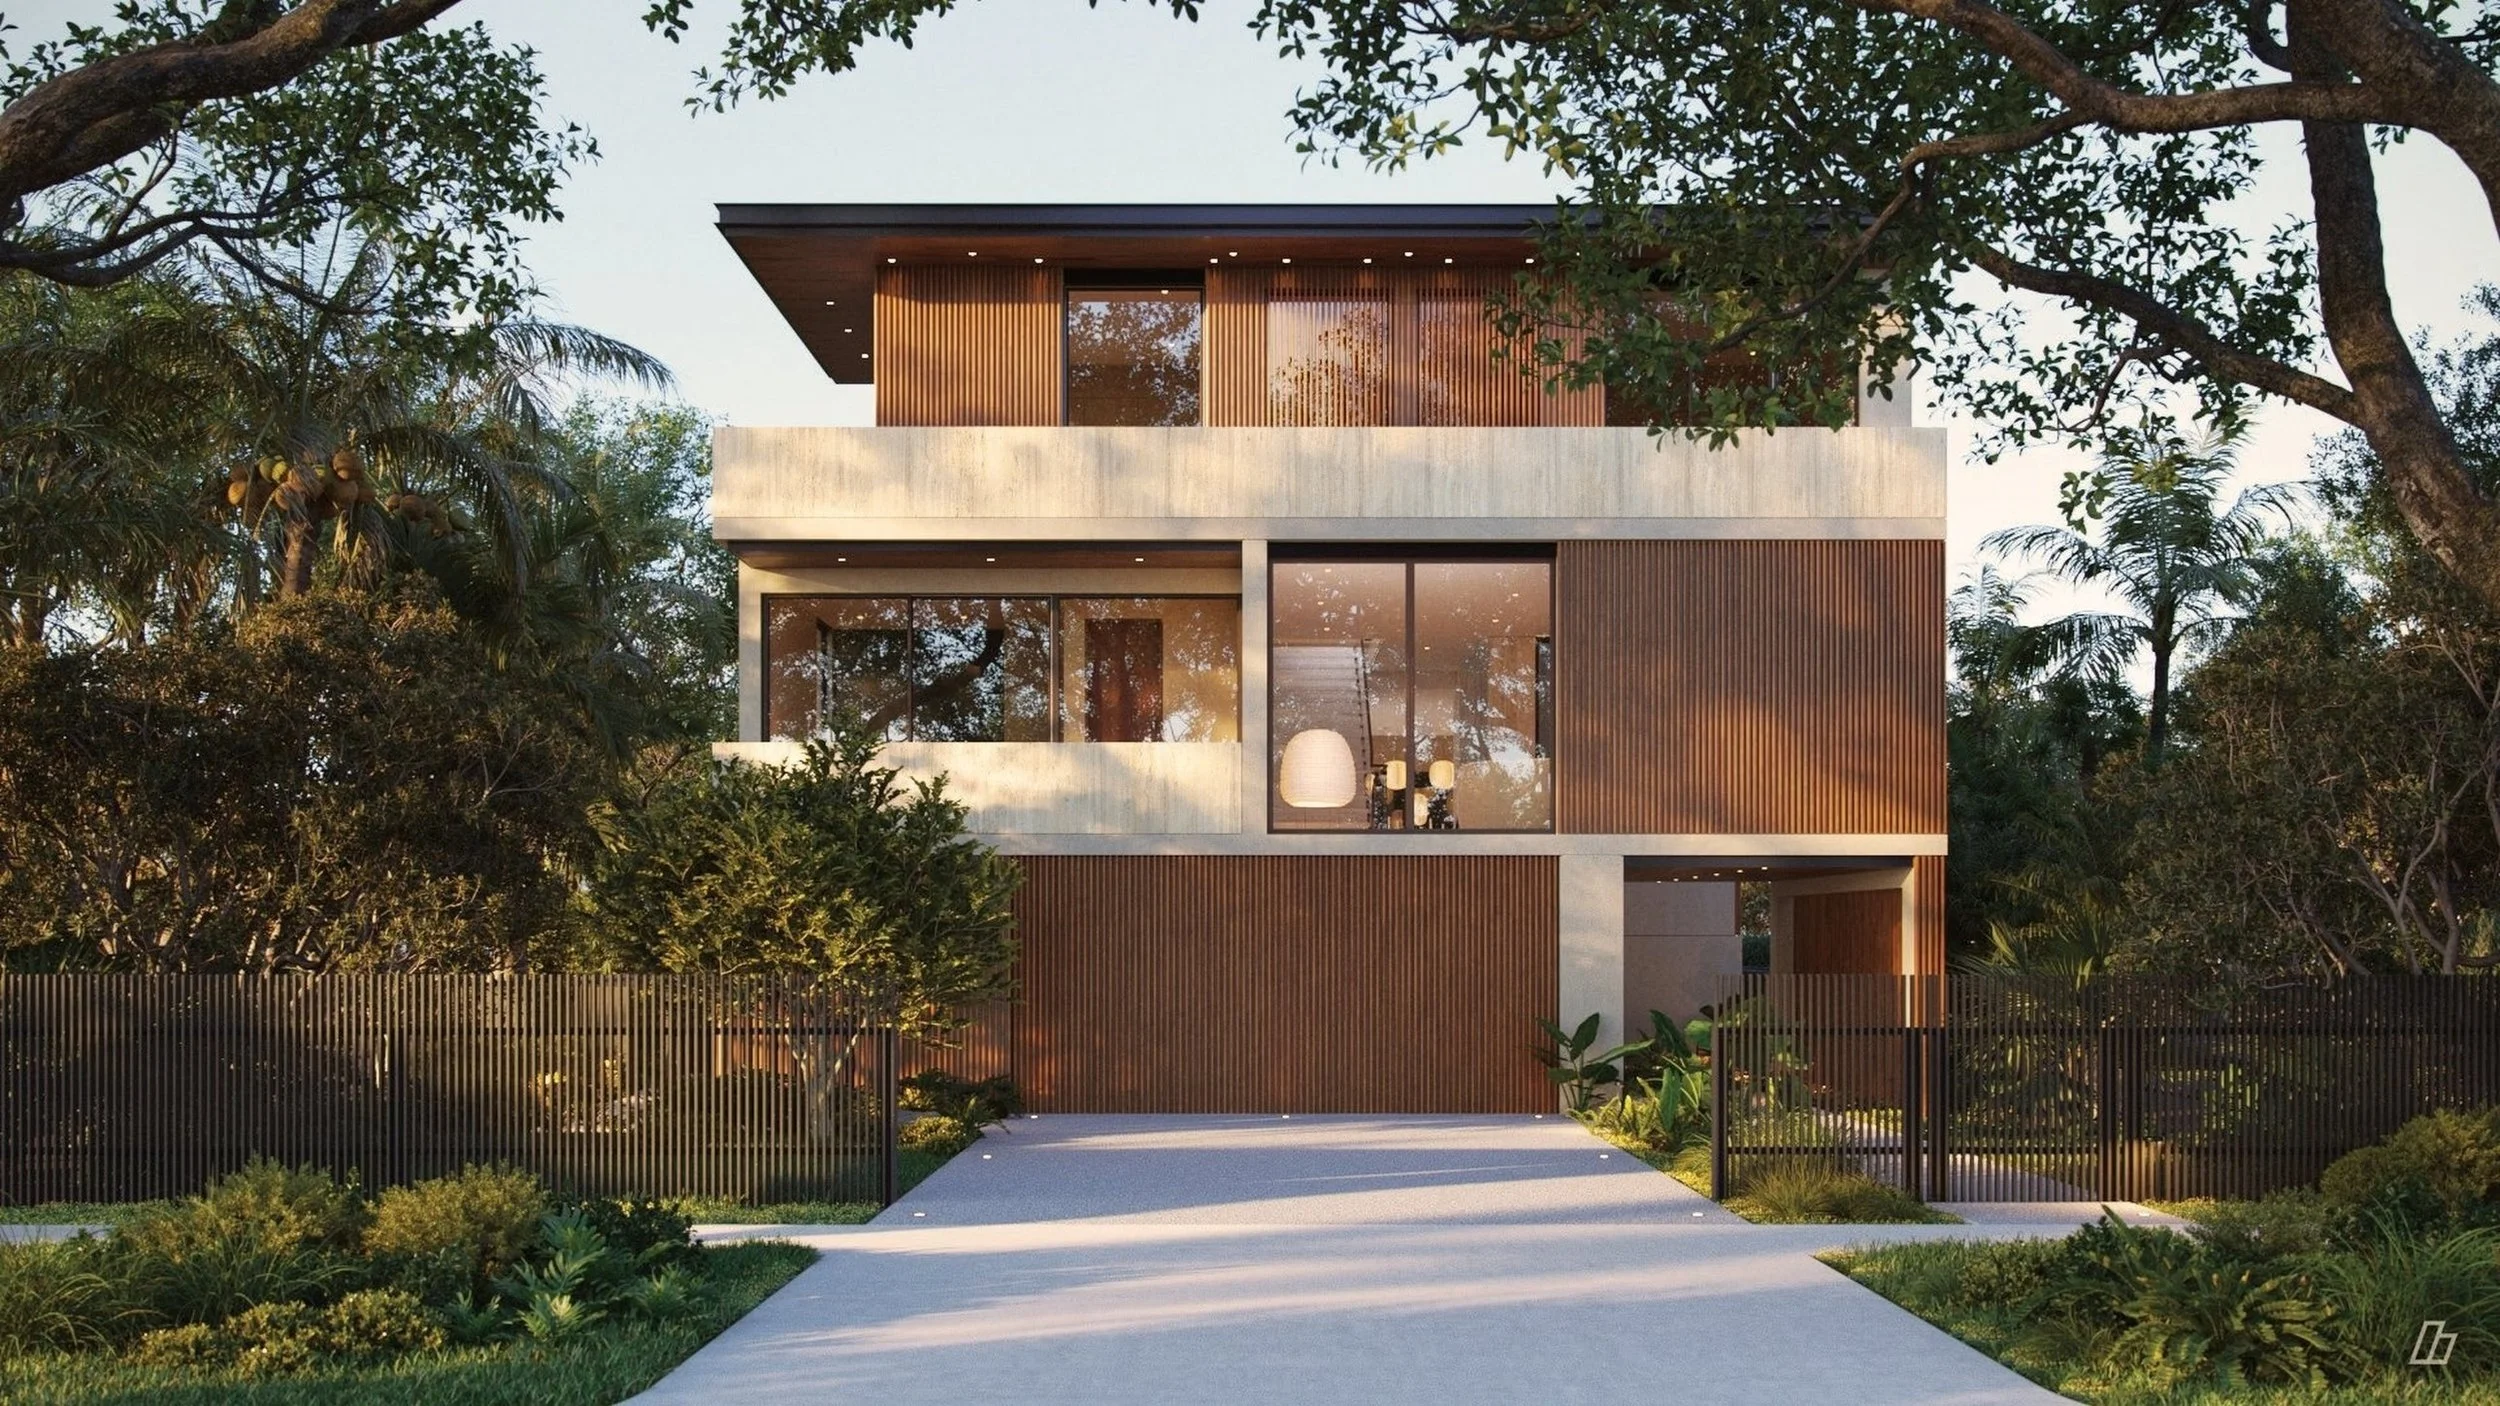
Set back thirty feet from the street behind a planted forecourt, the house keeps a quiet face to the street: smooth buff stucco at the ground floor, warm wood above, and a deep overhang that shades the windows beneath it.
04
Pine Tree Drive
Entry
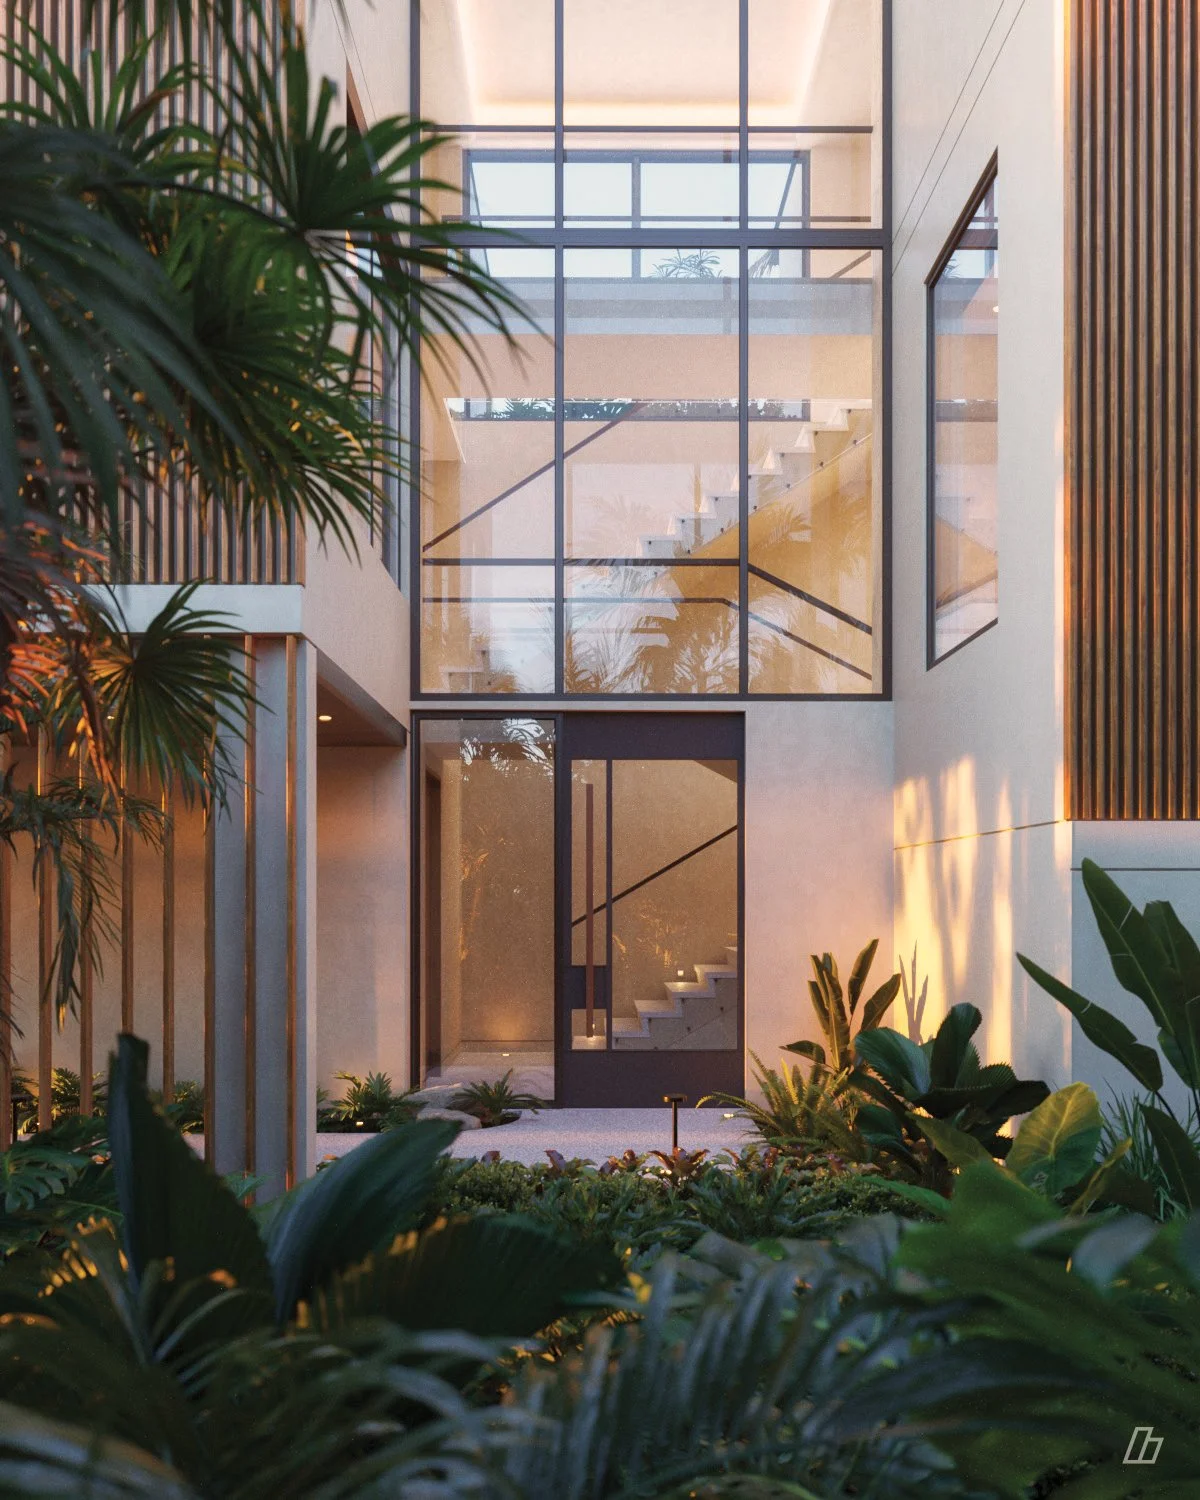
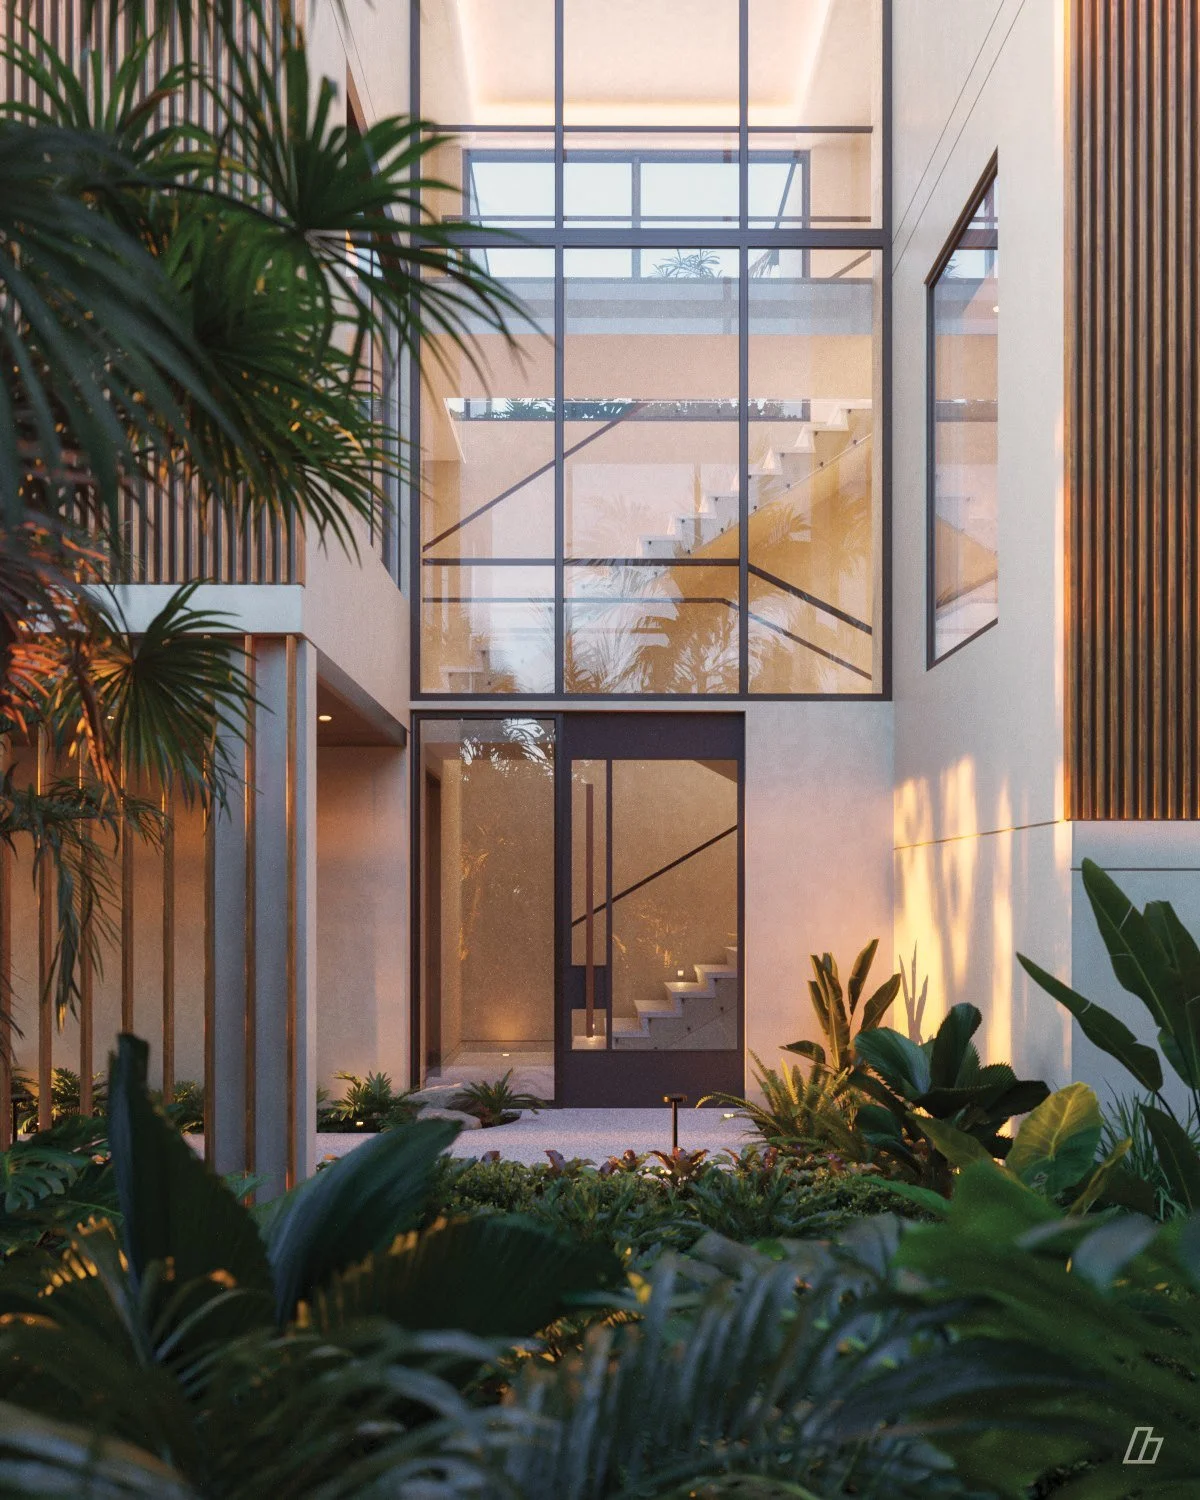
The front door sits in a planted entry court, beneath a double-height glazed wall that lights the stair hall behind it.
05
Pine Tree Drive
Family Room
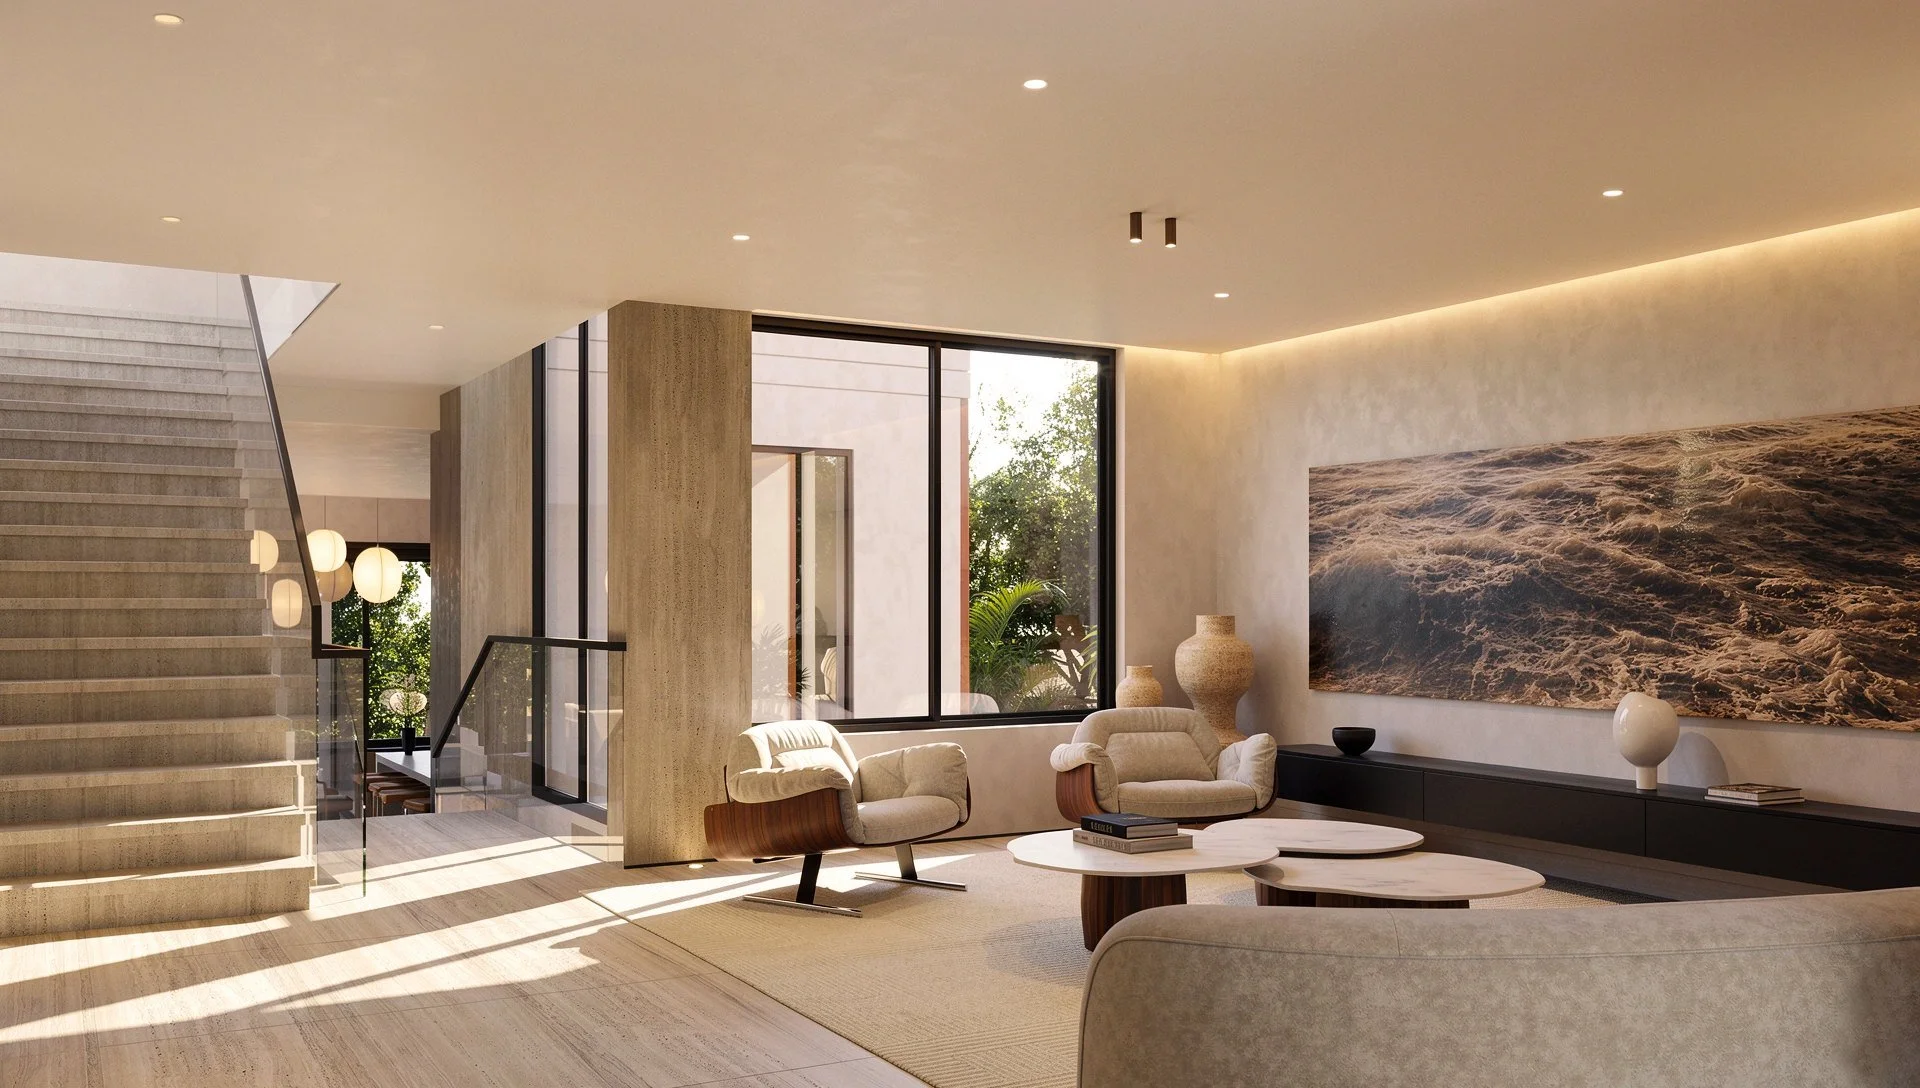
The family room sits on a split level between the ground and upper floors, beside the main stair. Travertine floors and columns carry up from the ground floor, and the stair is monolithic travertine, with a glass guard and walnut rail.
06
Pine Tree Drive
Great Room
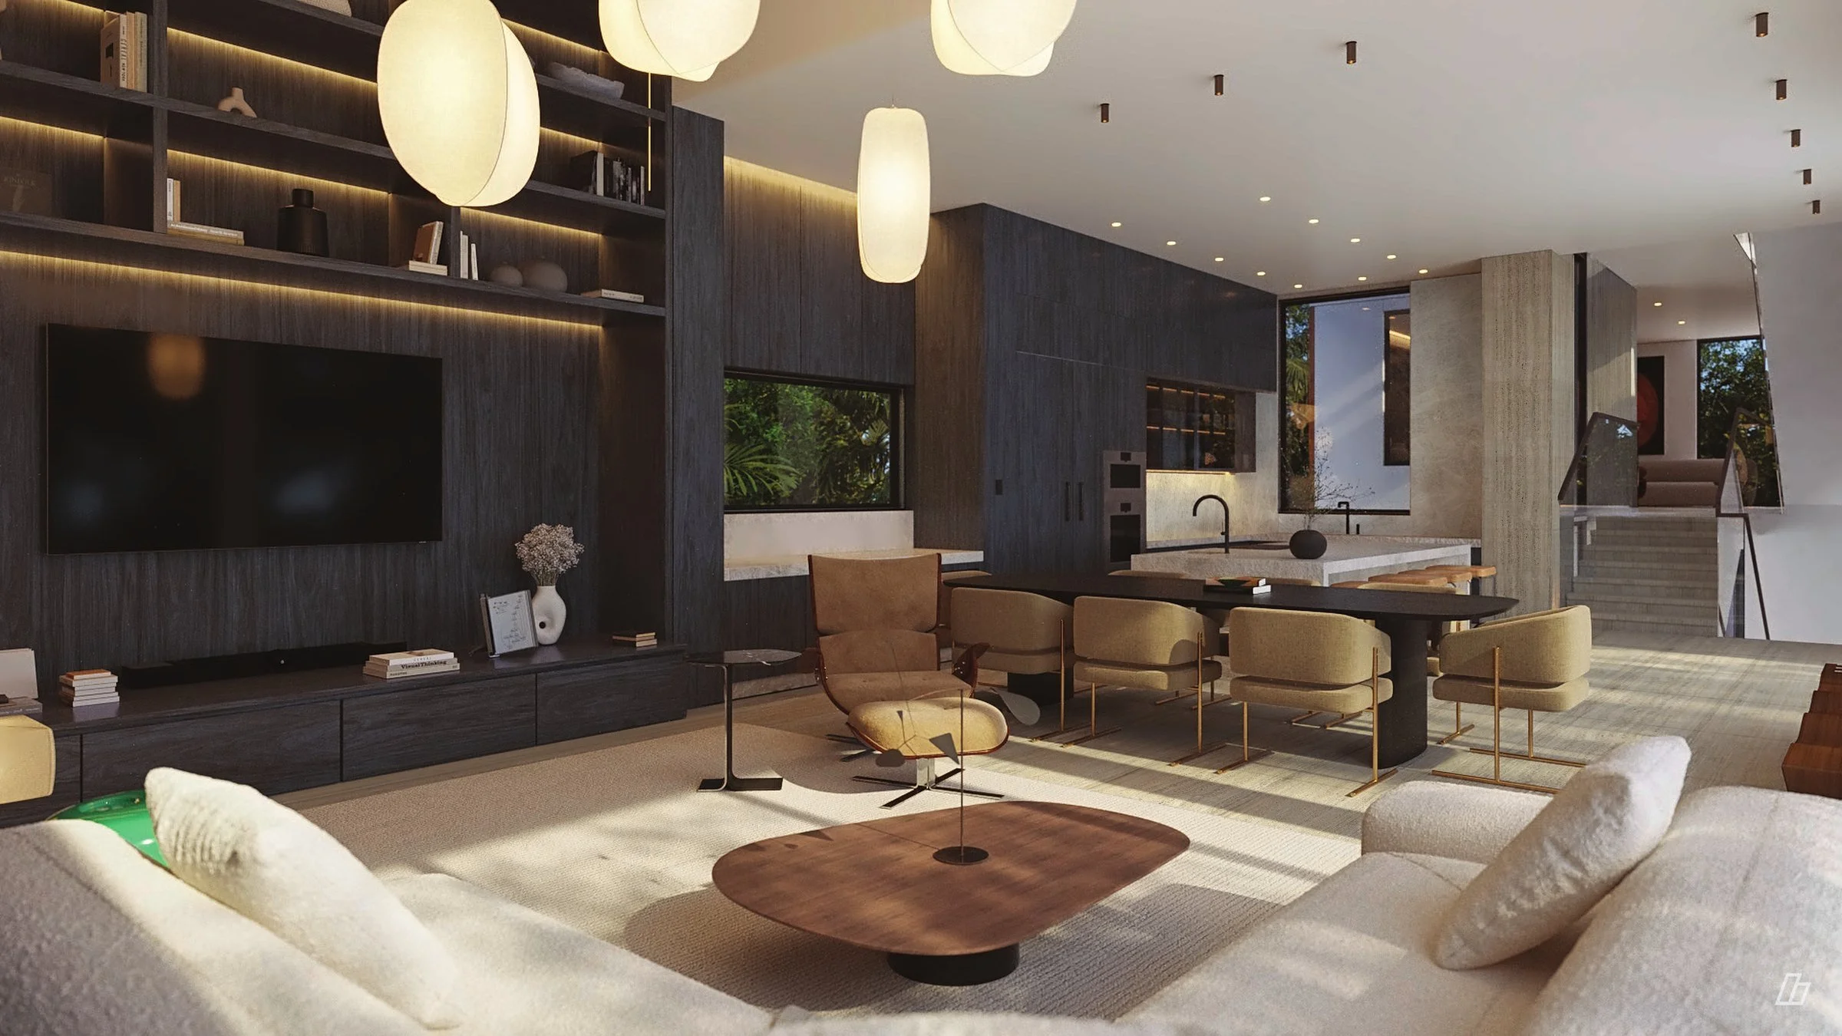
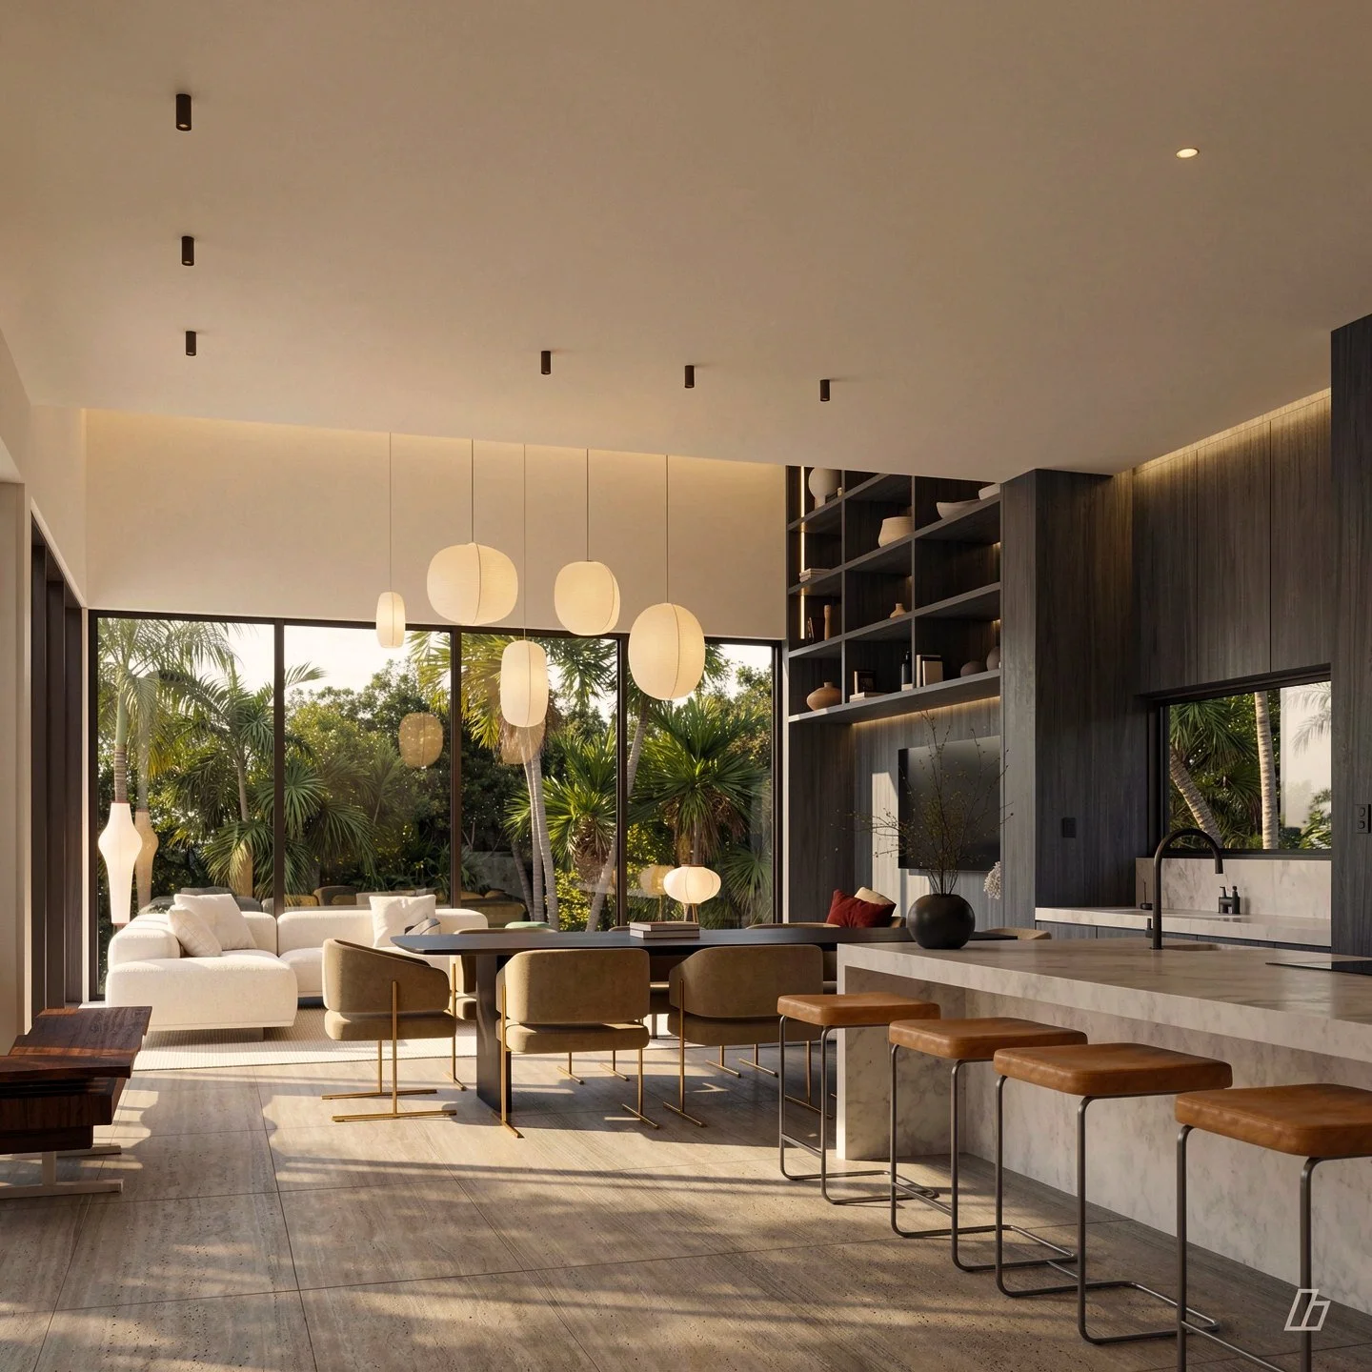
The living room rises double height, with built-in millwork along its walls and large openings to the terrace and pool. The dining room and kitchen sit alongside it.
07
Pine Tree Drive
Living Room
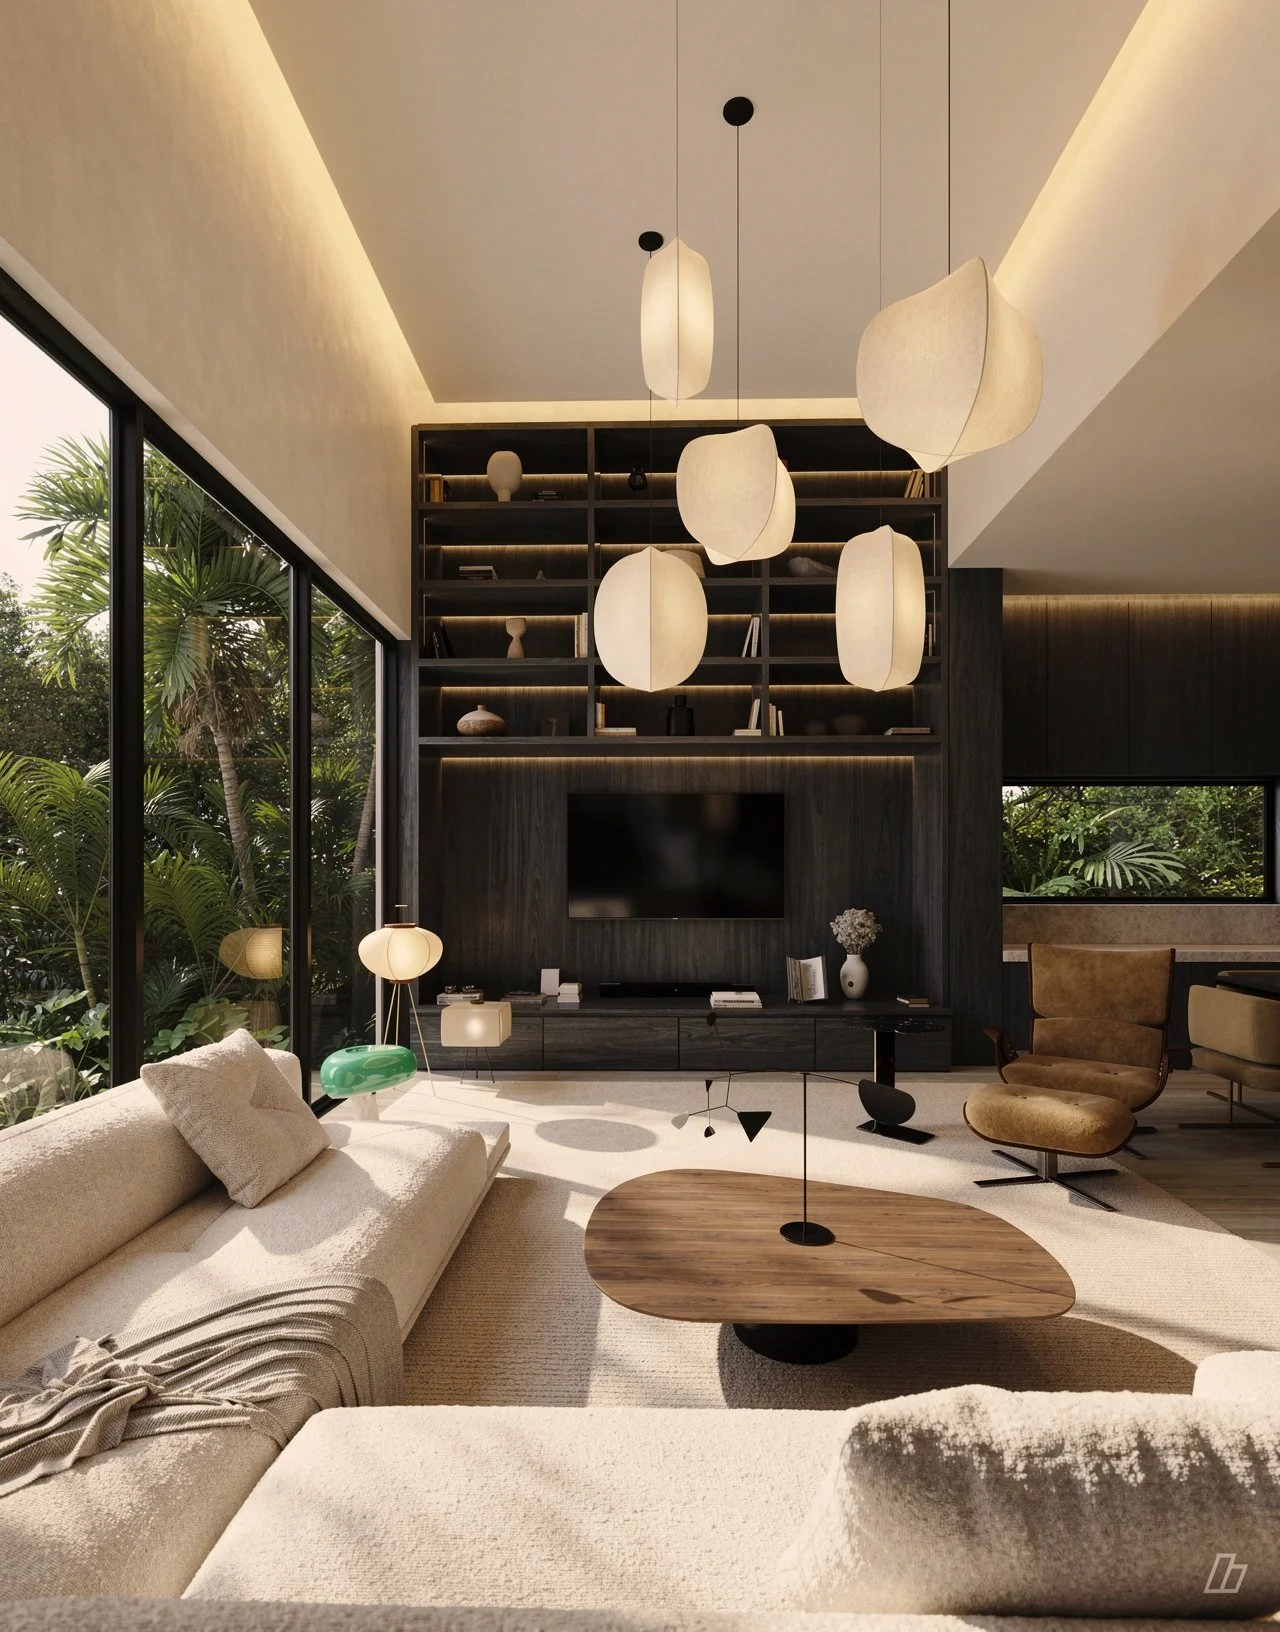
Beneath the double-height ceiling, a cluster of paper lanterns hangs over the living room, in front of a wall of espresso walnut millwork.
08
Pine Tree Drive
Furnishings
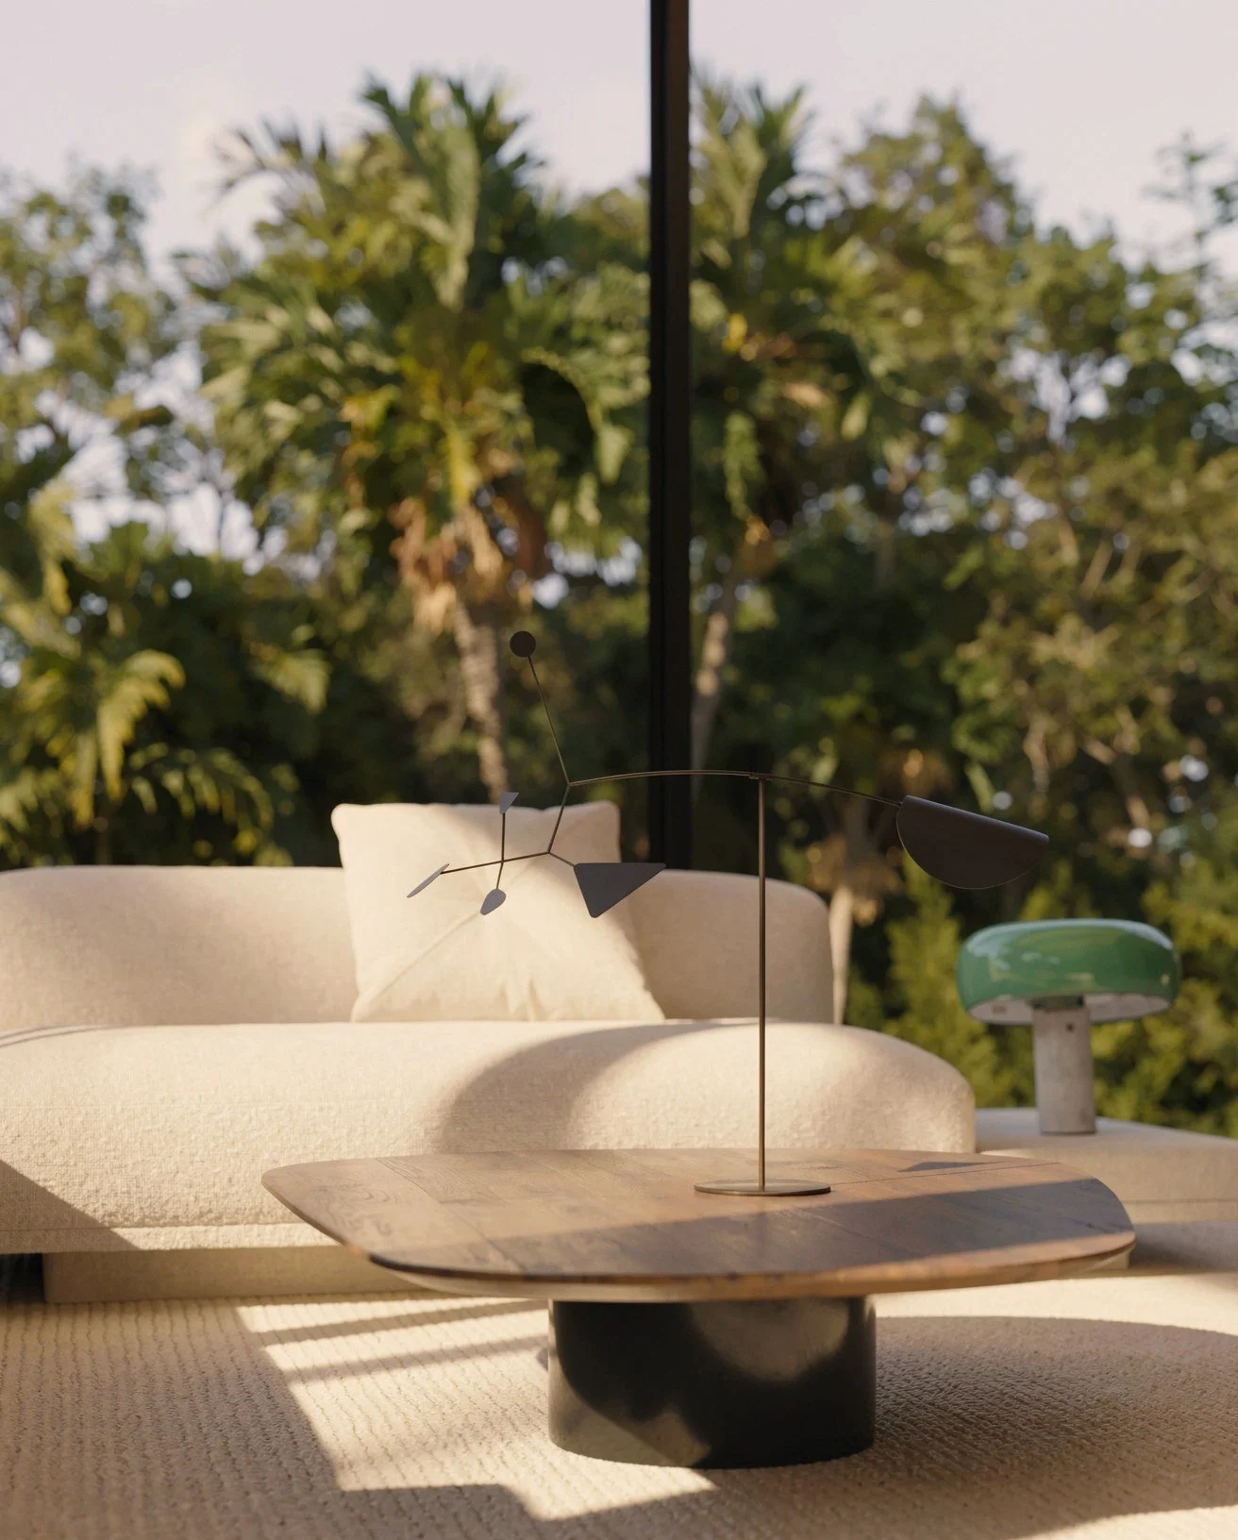
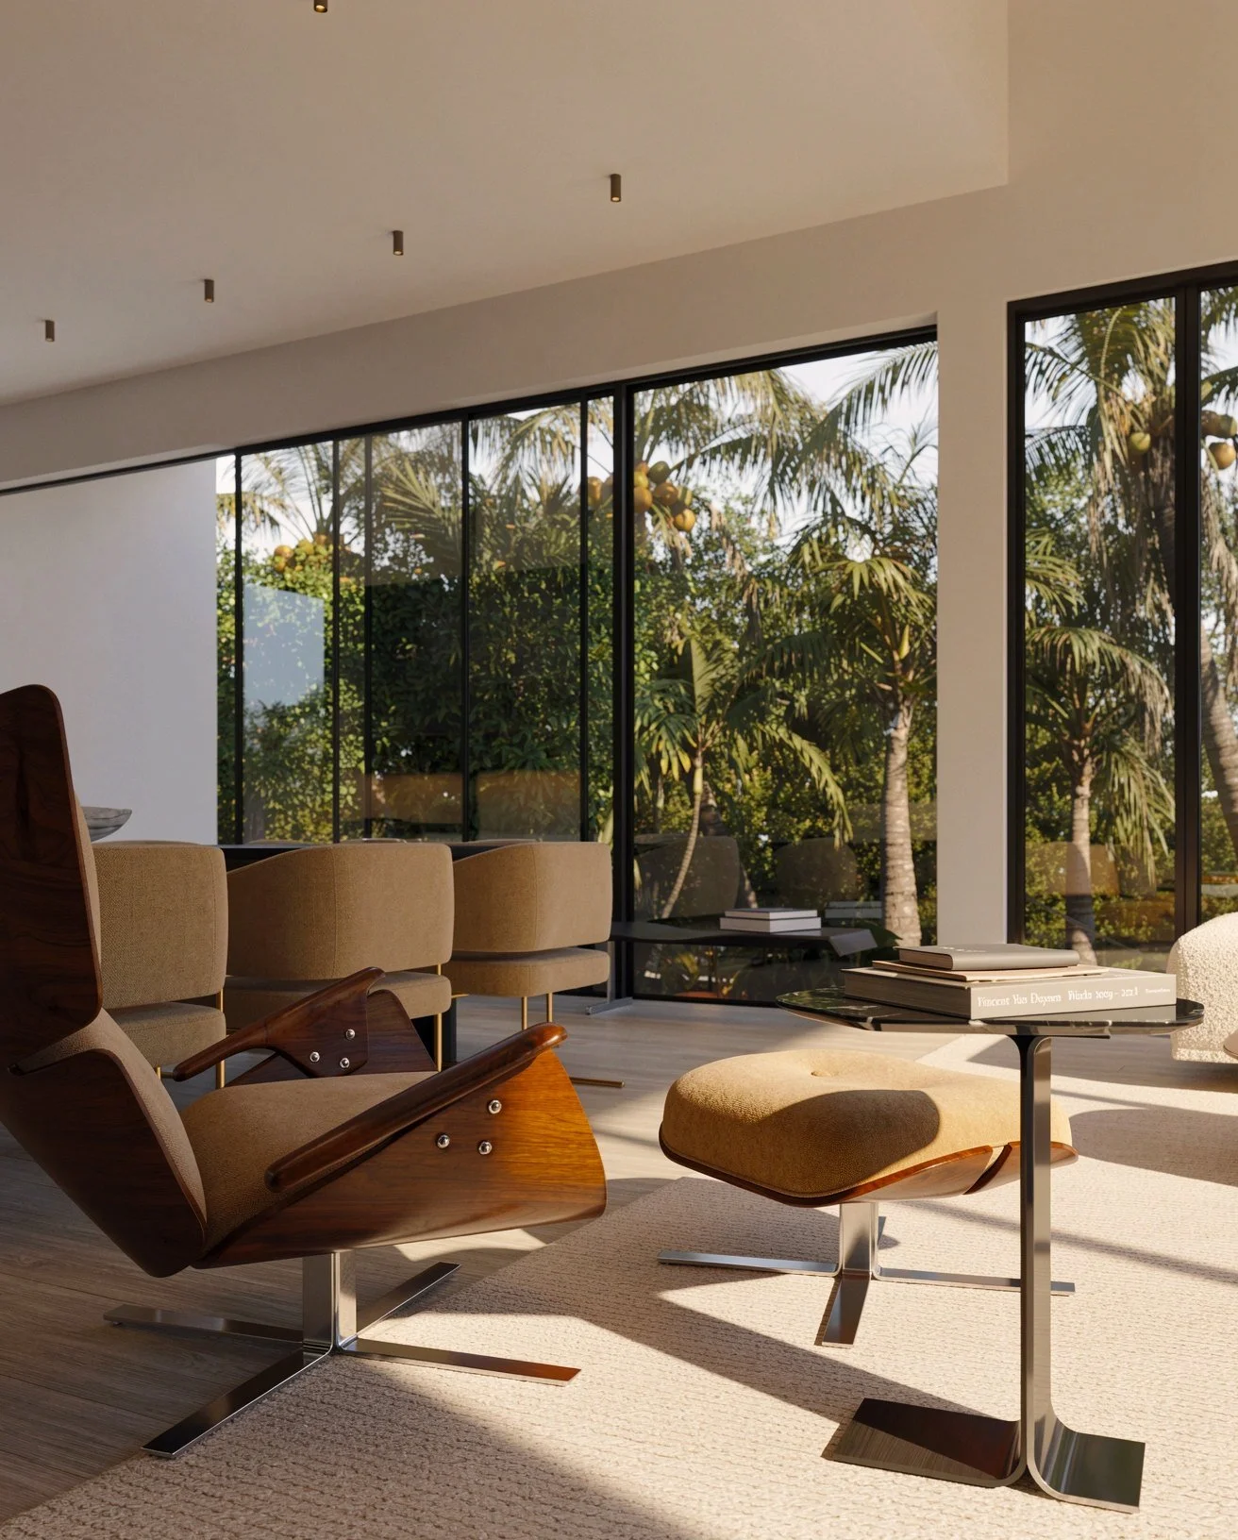
Low furniture in wood, wool and bouclé sits on a deep rug, washed in light from the garden windows.
09
Pine Tree Drive
Kitchen and Dining
The kitchen and dining room sit alongside the living room and open to the garden through full-height glass. The kitchen is Taj Mahal quartzite and handleless walnut, with panel-ready appliances.
10
Pine Tree Drive
Terrace and Pool
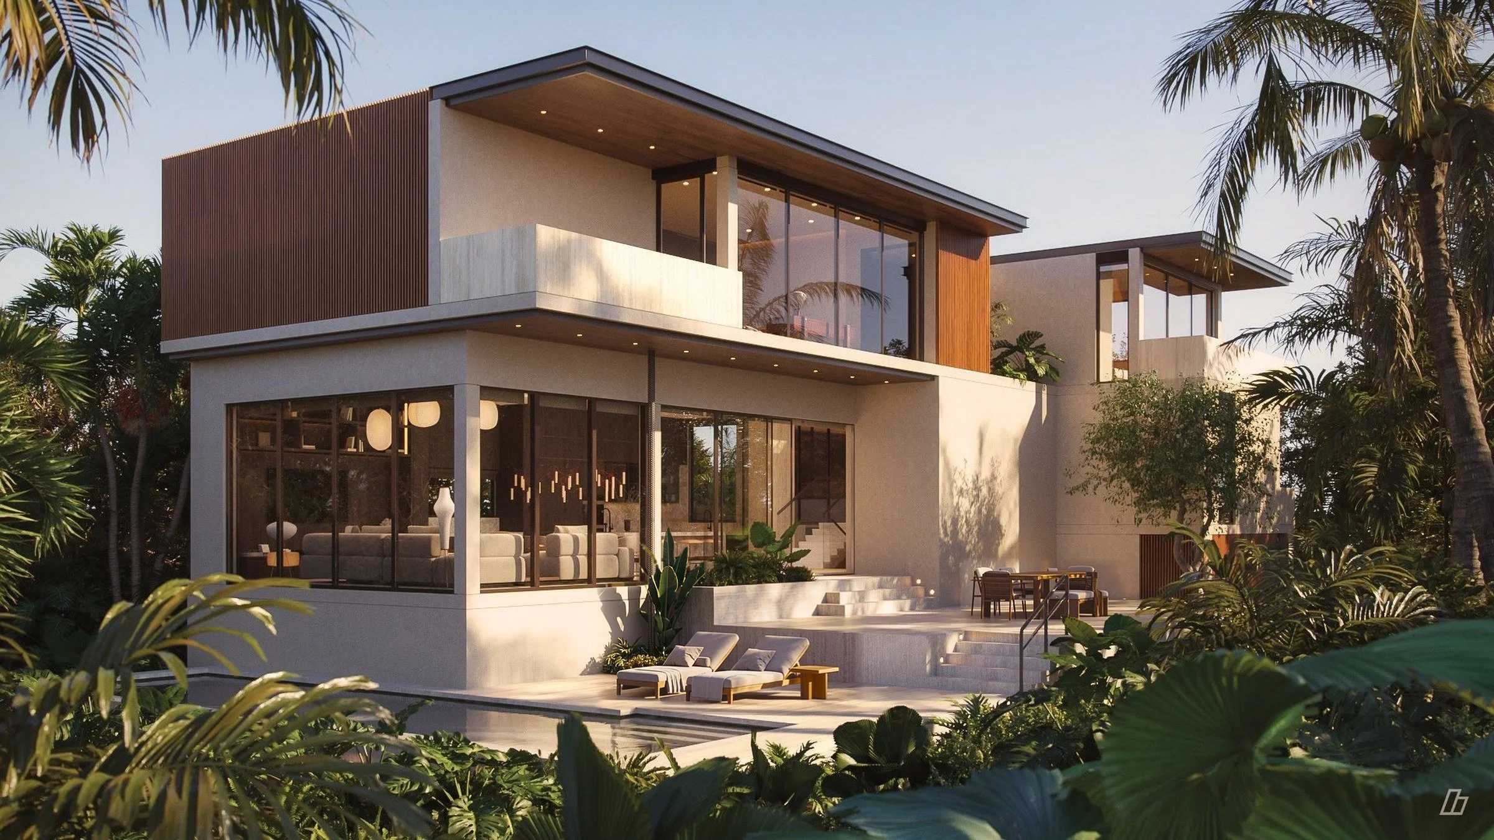
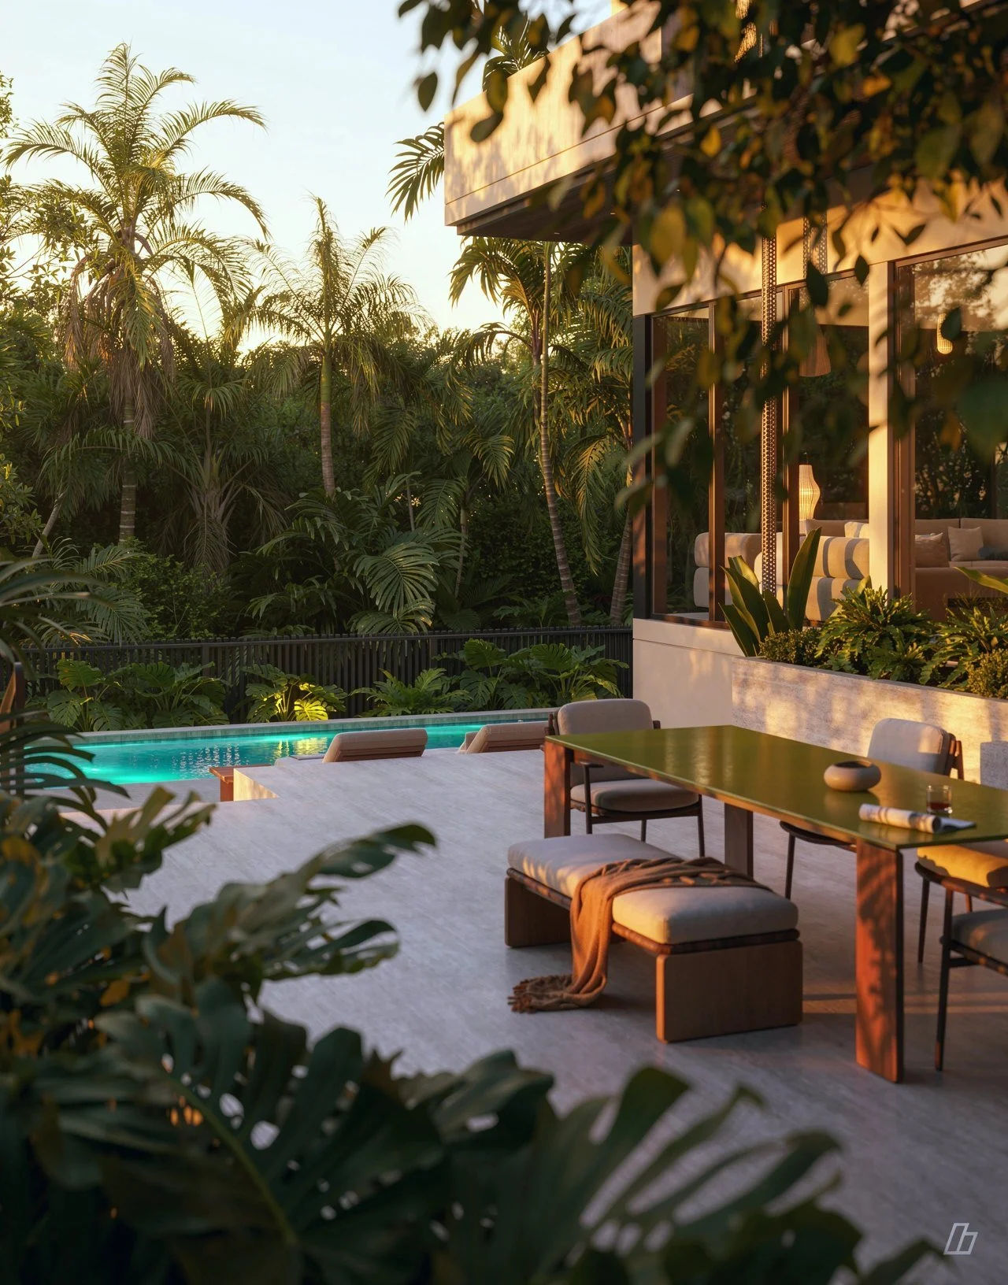
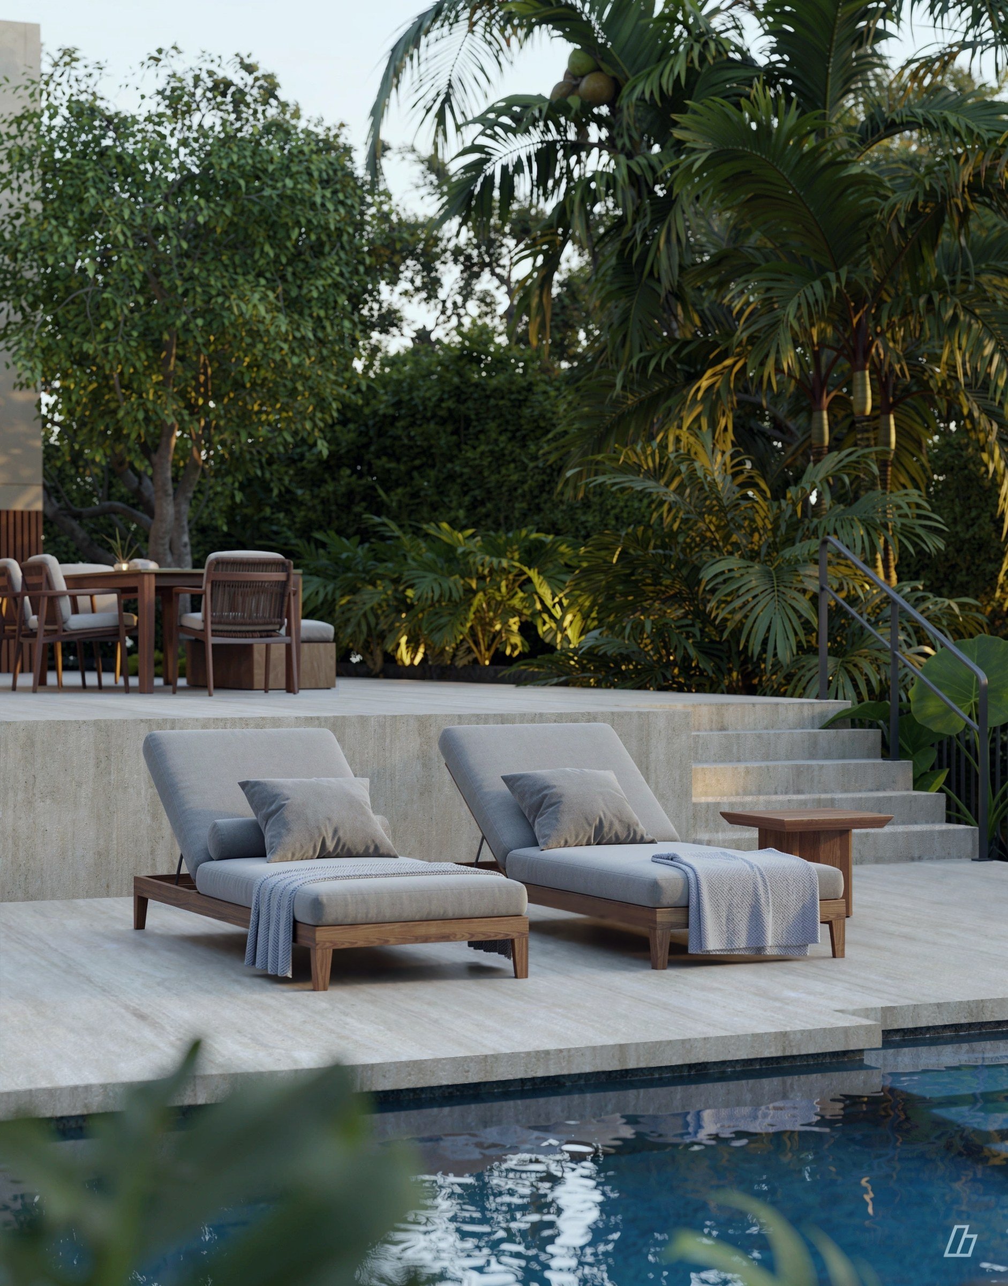
The living spaces open onto a travertine terrace for dining outdoors. The pool lies a few steps below, with the garden planted densely around it.
11
Pine Tree Drive
Materials
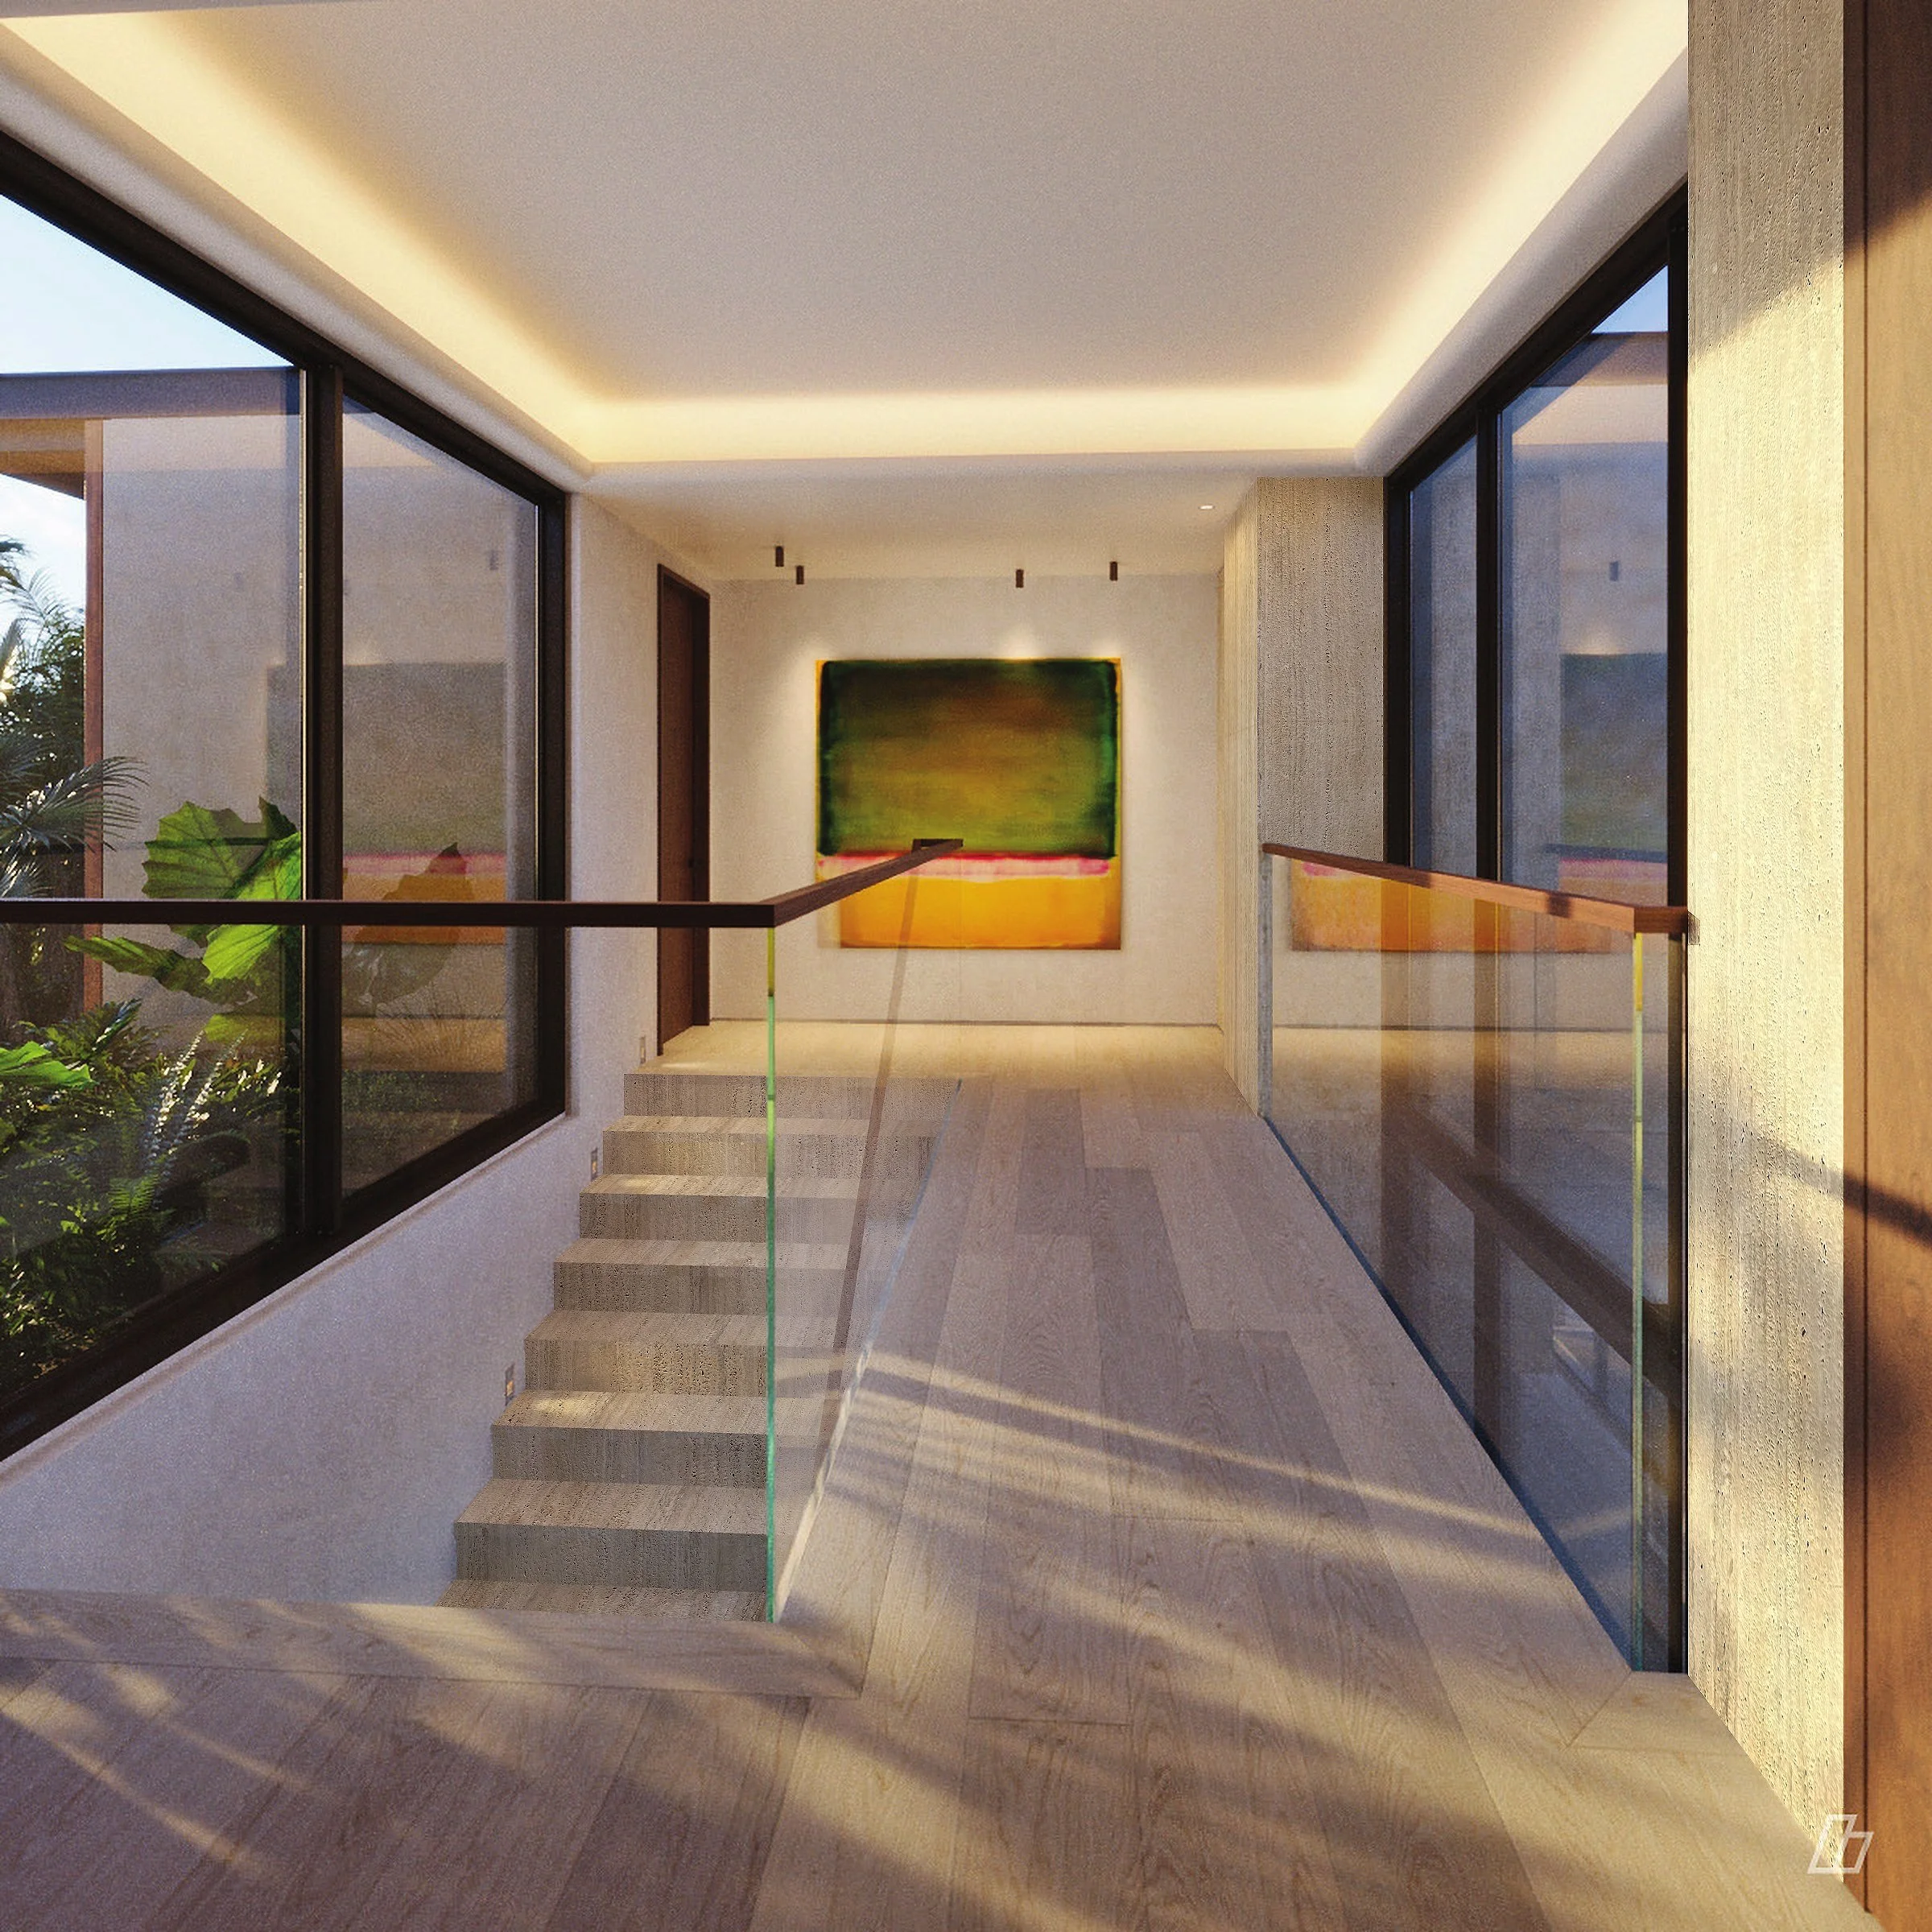
Upstairs, a glass-guarded hall crosses above the stair to the bedrooms. Throughout, the palette is held to a few materials, inside and out: travertine, plaster, walnut and glass.
- Floors
- Vein-cut travertine, 24 × 48 in., vein-matched
- Bedrooms
- Select-grade white oak flooring
- Walls
- Lime plaster
- Millwork
- Custom espresso walnut, handleless
- Kitchen
- Taj Mahal quartzite; Thermador panel-ready appliances
- Baths
- Custom stone vanities with integral basins; travertine, onyx and Ceppo di Gré
- Stair
- Monolithic travertine; glass guard, walnut rail
- Glazing
- Hurricane-impact glass, dark bronze frames
- Systems
- Lutron Palladiom shades; AV and lighting control
- Exterior
- Smooth buff stucco; teak-toned louvers and soffits
- Pool
- Travertine coping and terrace; jade zellige tile
12
Pine Tree Drive
Primary Bedroom
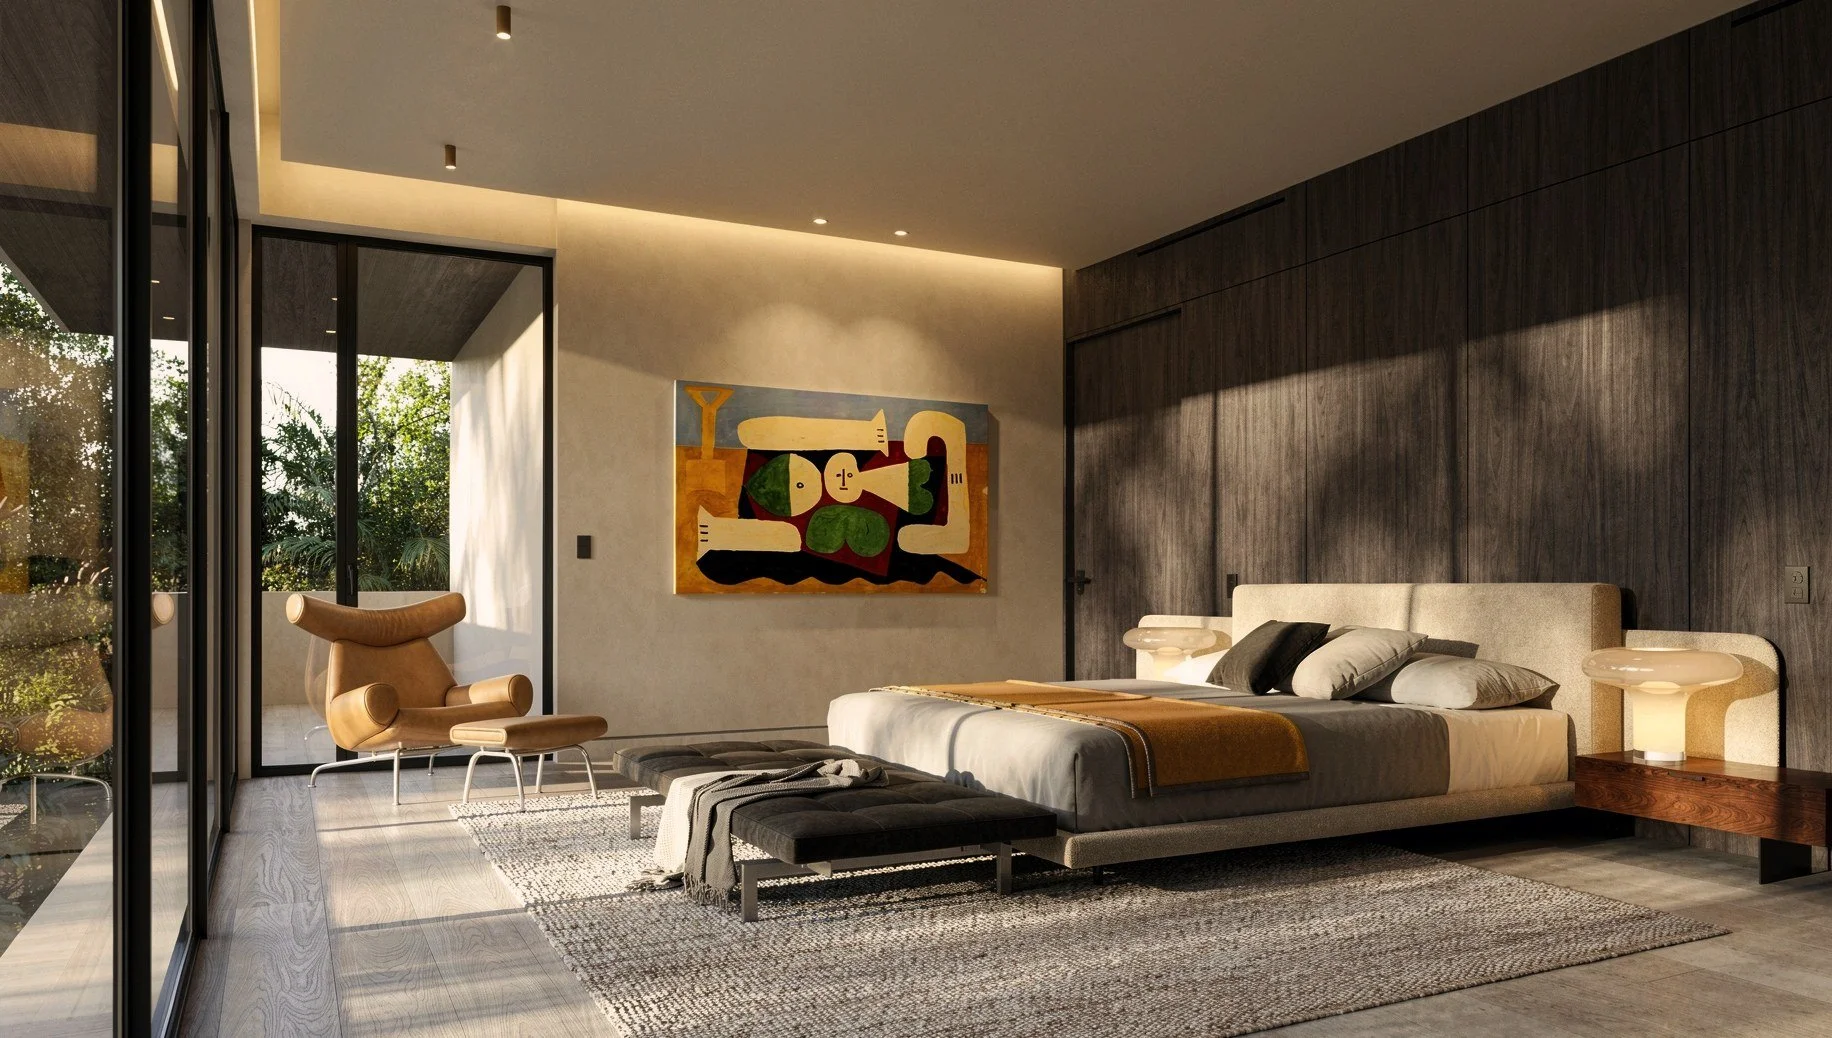
The primary bedroom opens to its own balcony through floor-to-ceiling glass, with a wall of walnut millwork opposite.
13
Pine Tree Drive
Primary Bath
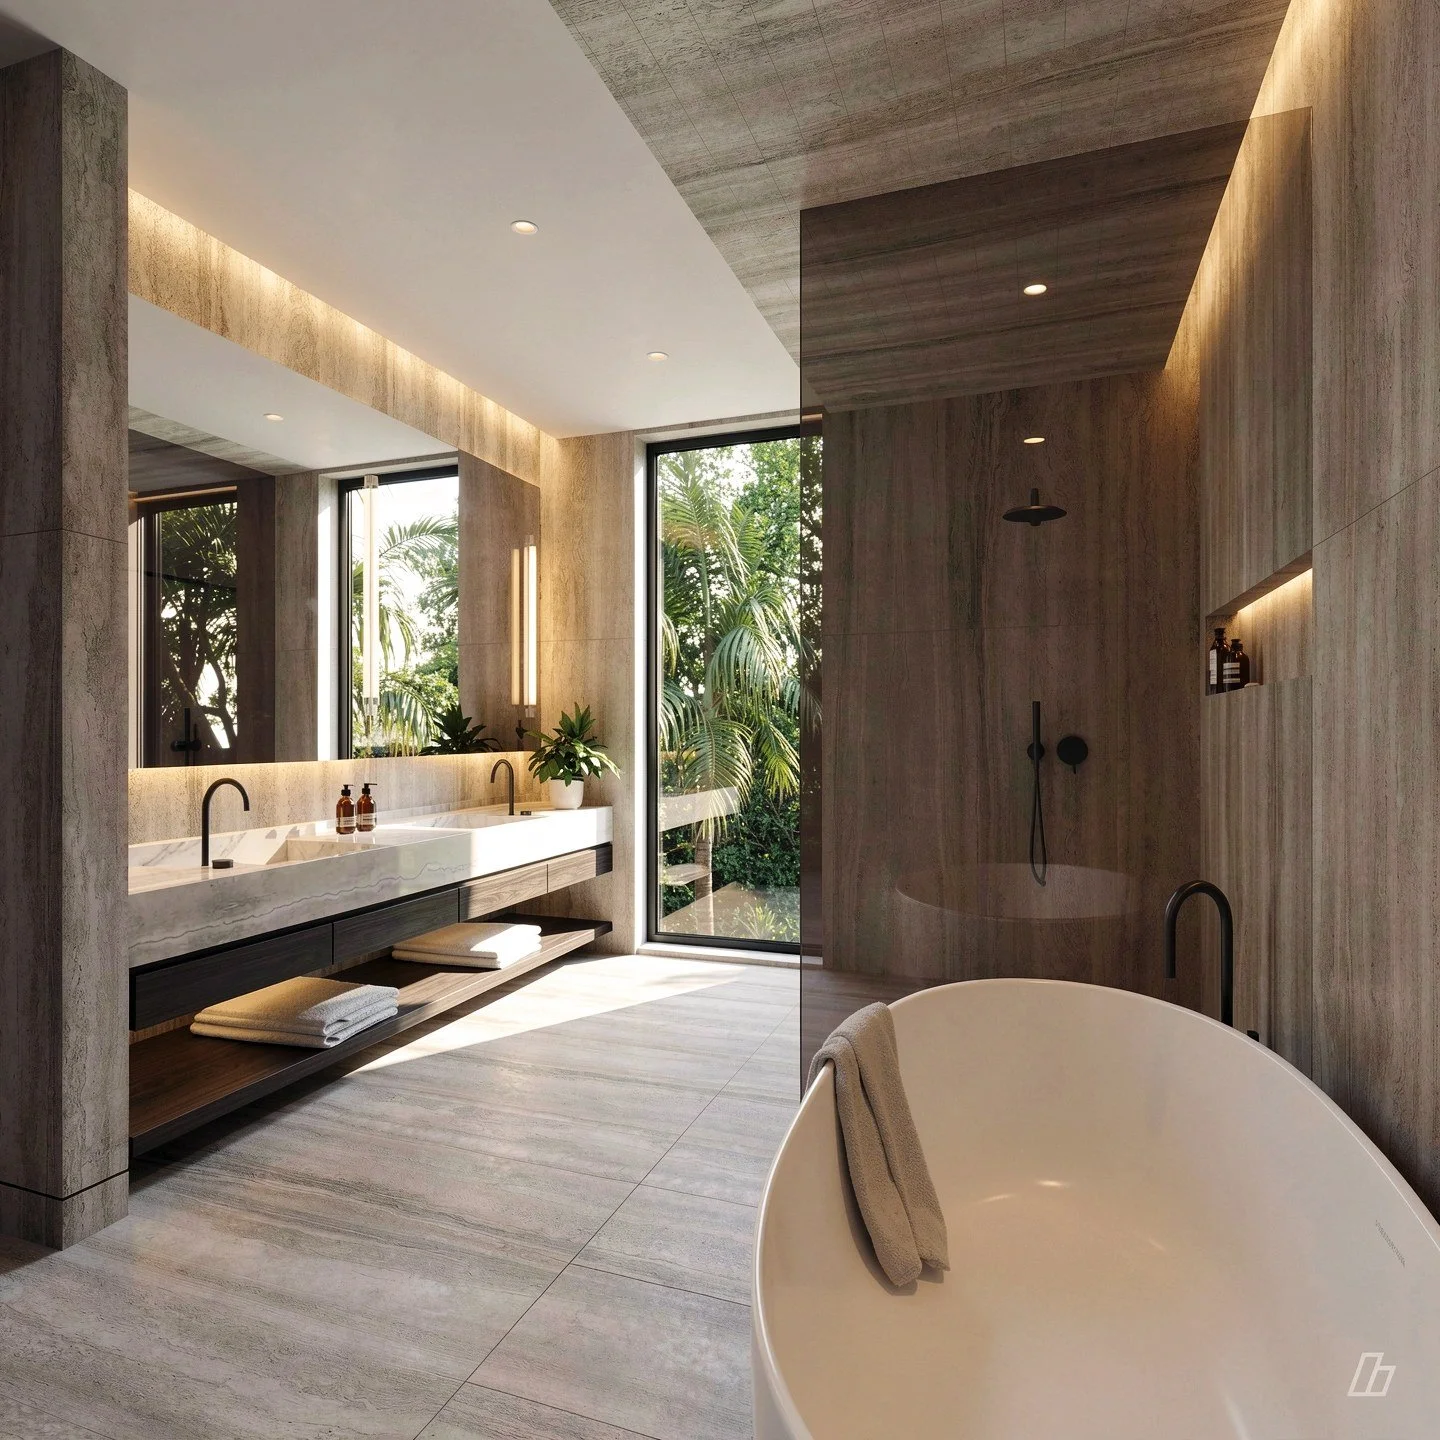
The primary bath is wrapped in travertine, with a freestanding tub, an open glass shower and a tall window onto the garden.
14
Pine Tree Drive
Site
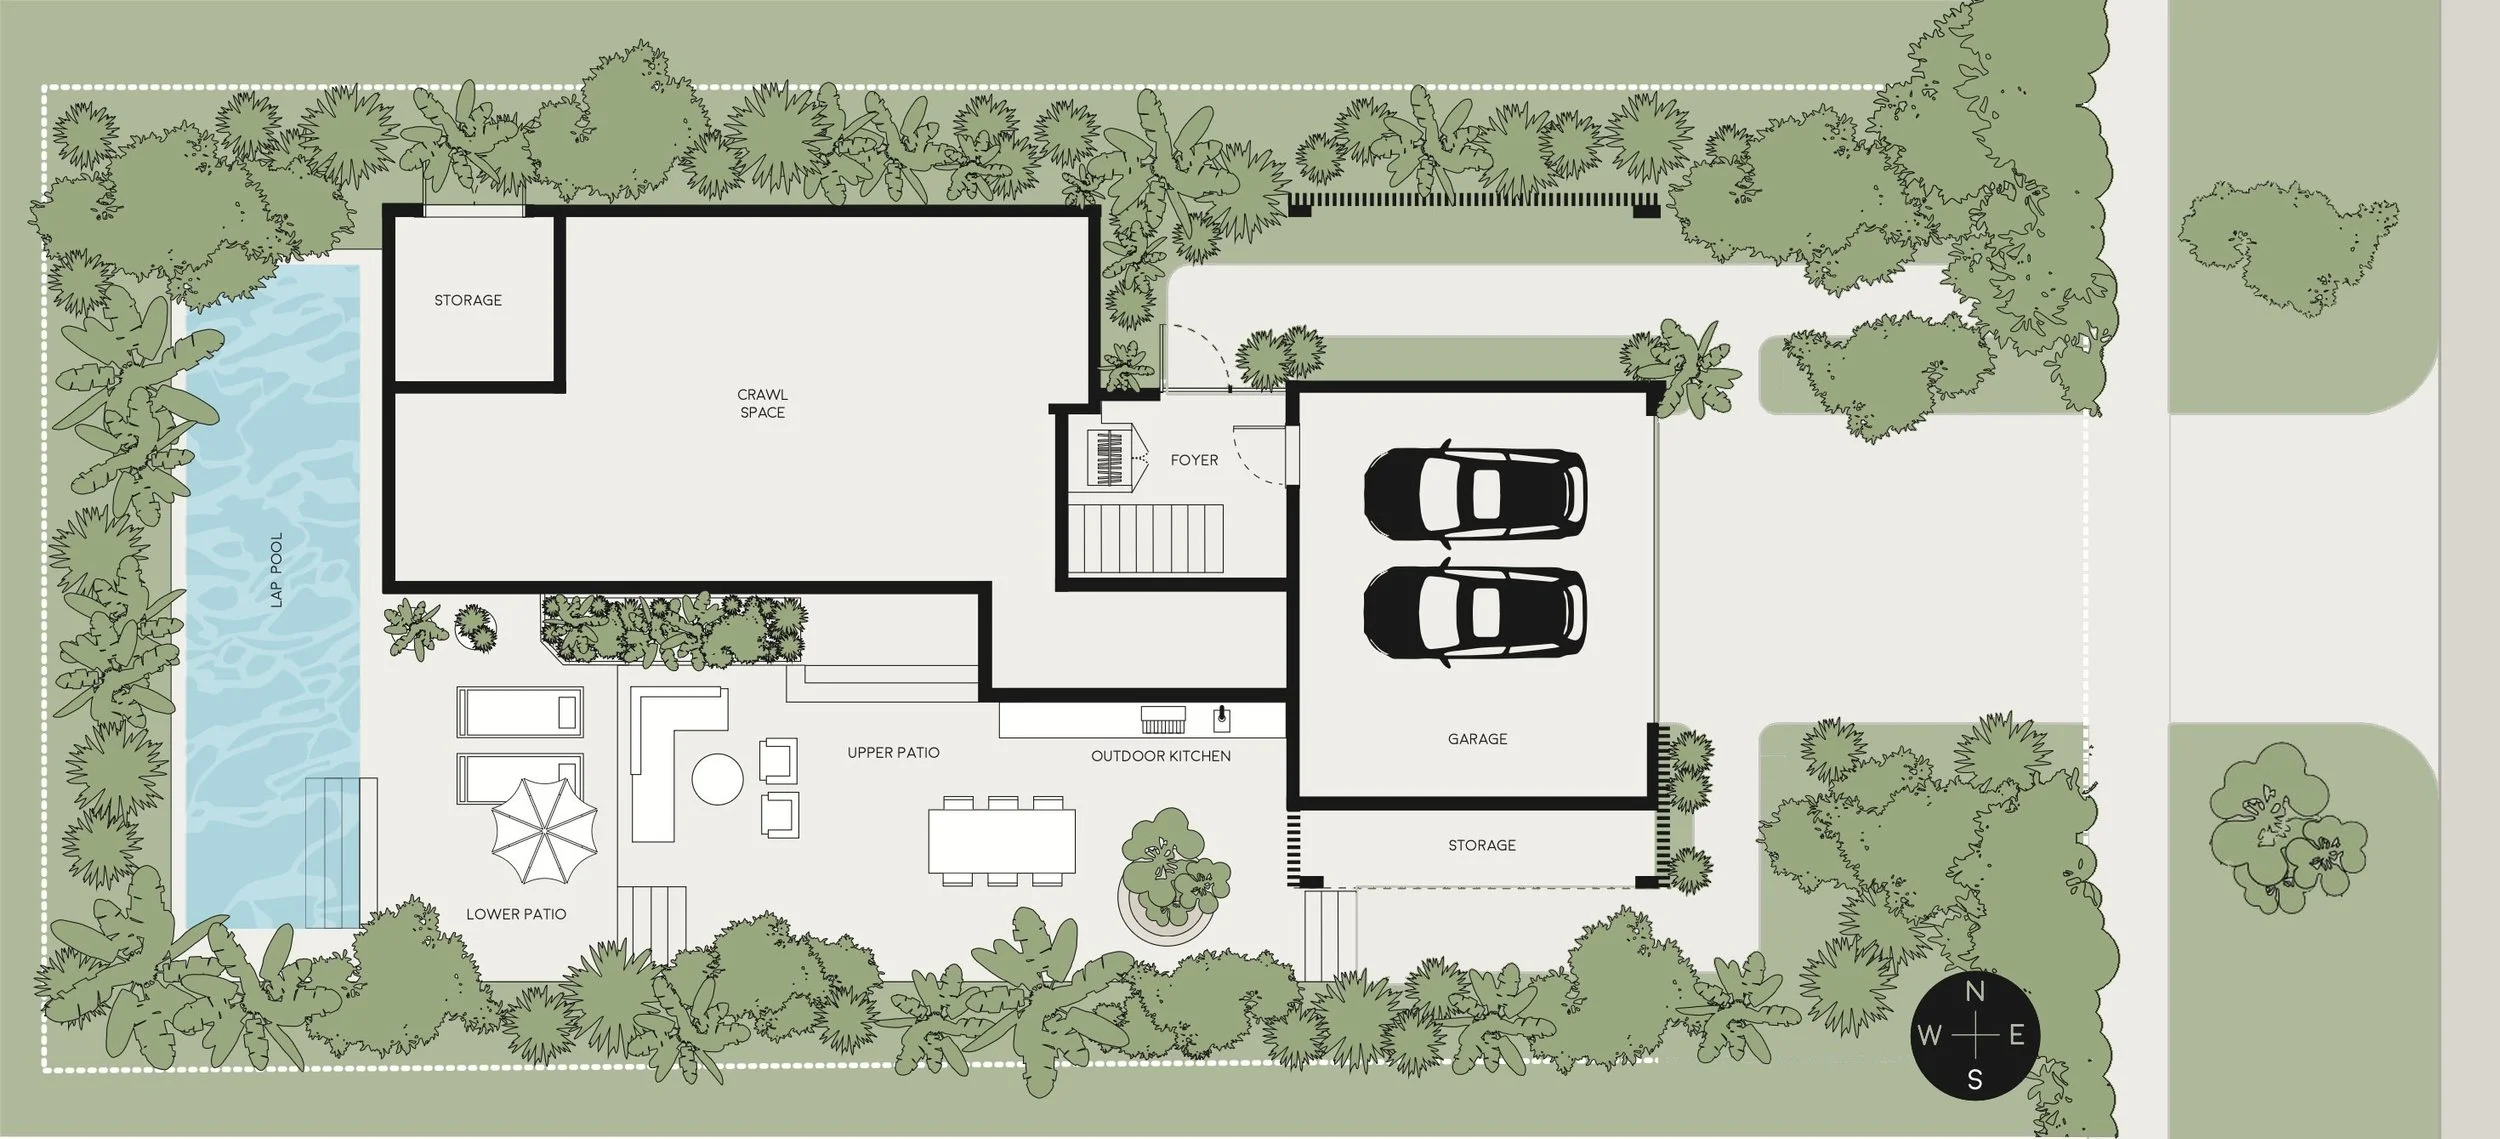
A concrete drive and front walk lead in from Pine Tree Drive to the garage and entry, which sit beneath the house. Behind it, a travertine terrace steps down to a 40-foot lap pool, with dense planting on every side.
15
Pine Tree Drive
Plans and Section
Select a drawing
Entry, garage and storage at grade, beneath the raised house. Upper and lower patios, an outdoor kitchen and the lap pool open to the garden.
The first level holds the living room, dining room and kitchen, a media room, and a guest bedroom with its own bath and balcony.
The second level holds the primary suite, with its dressing room and bath, and two further bedrooms, each opening to a balcony.
The living floors sit above the design flood elevation, with the garage and entry at grade. The floors are set at split levels within the 24-foot height limit, around a single stair that rises through the middle of the house.
- Base flood elevation
- +8.00 ft NGVD
- First floor elevation
- +13.00 ft NGVD
- Height limit
- 24 ft
16
Pine Tree Drive
Credits
- Developer
- Lightbox Development
- Concept design
- Young Projects
- Design completion
- Lightbox Development
- Interior design
- Brad Isnard & Lightbox Development
- Landscape
- CCLA (Christopher Cawley)
- General contractor
- Lightbox Development
Lightbox Development
Real estate development,
design and construction
Locations
Miami, Florida
Carbondale, Colorado
Enquiries
Follow
© 2026 Lightbox Development
The Pine Tree Residence
Location: Miami Beach / Pine Tree Dr
Type: Single-Family
Phase: Under Construction