The Sopris Residence
Project Info:
Location: Aspen / Roaring Fork Valley, Colorado
Type: Single-Family
Phase: Completed
7,200 Sqft / 4 Bedrooms / 4.5 Bathrooms
Net Zero Ready
Project Credits:
Owner / Developer: Lightbox Development
Design Lead: Brad Isnard
Project Architect: KA Design
Interior Design: Brad Isnard & Lightbox Development
General Contractor: Lightbox Development
01
Sopris Residence
Carbondale, Colorado
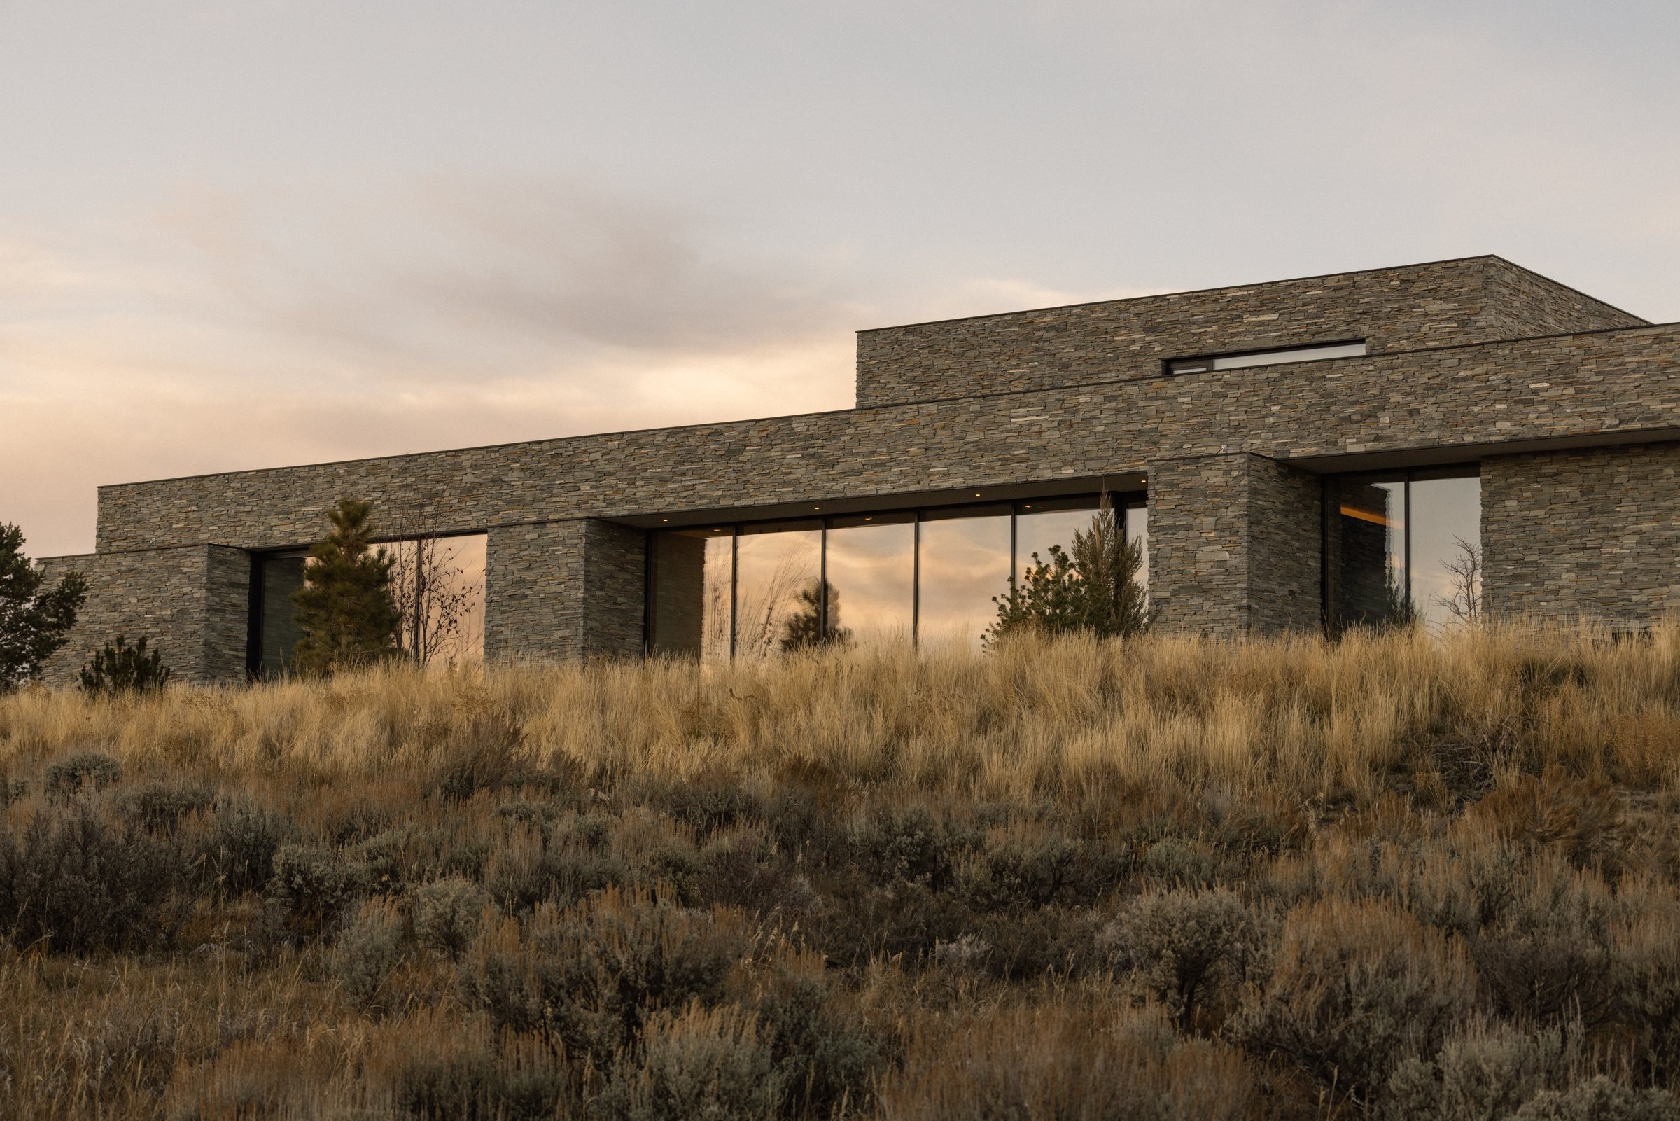
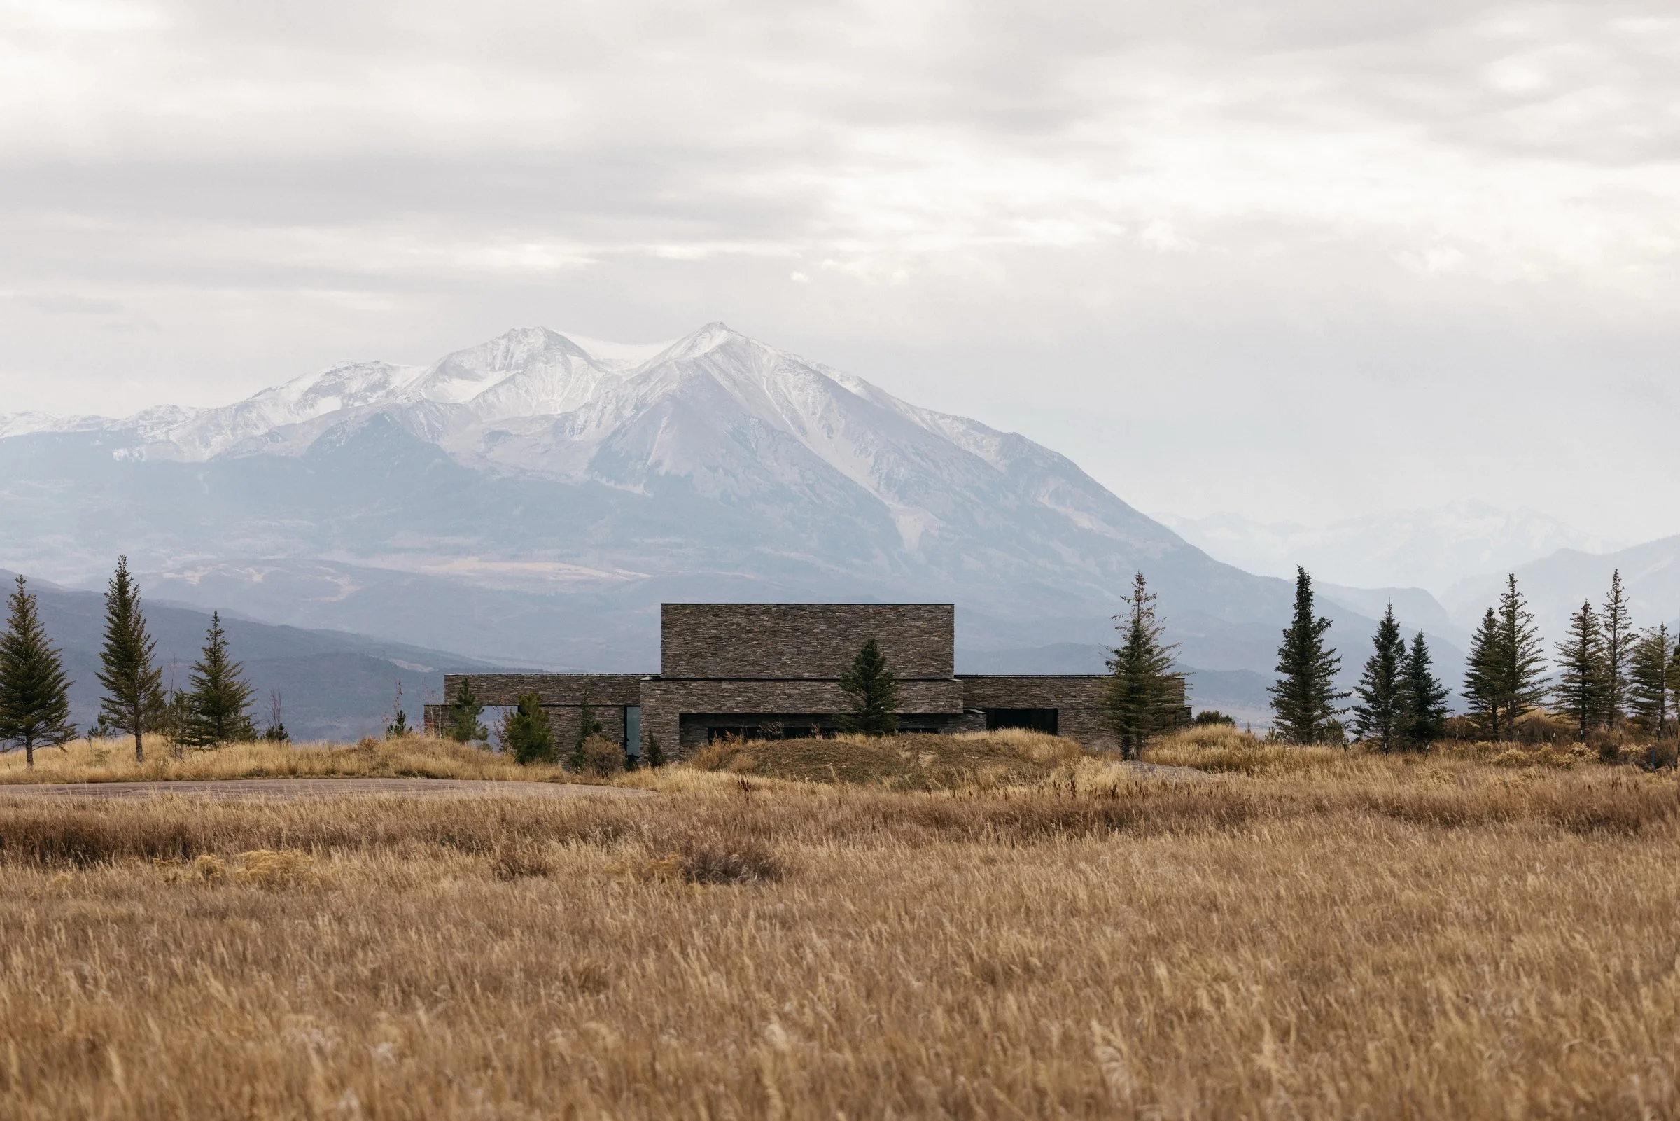
A house on an escarpment above the Roaring Fork Valley, facing Mount Sopris. Designed with the Practice of Brad Isnard and built by Lightbox Development, it is organized around loosely arranged stone volumes, with large wood-framed windows set between them.
It is the firm’s first completed ground-up project, built to Passive House standards and net-zero ready.
- Type
- Single family
- Location
- Roaring Fork Valley, Colorado
- Area
- 7,200 sf
- Program
- 4 bedrooms, 4.5 baths
- Phase
- Completed
02
Sopris Residence
Site
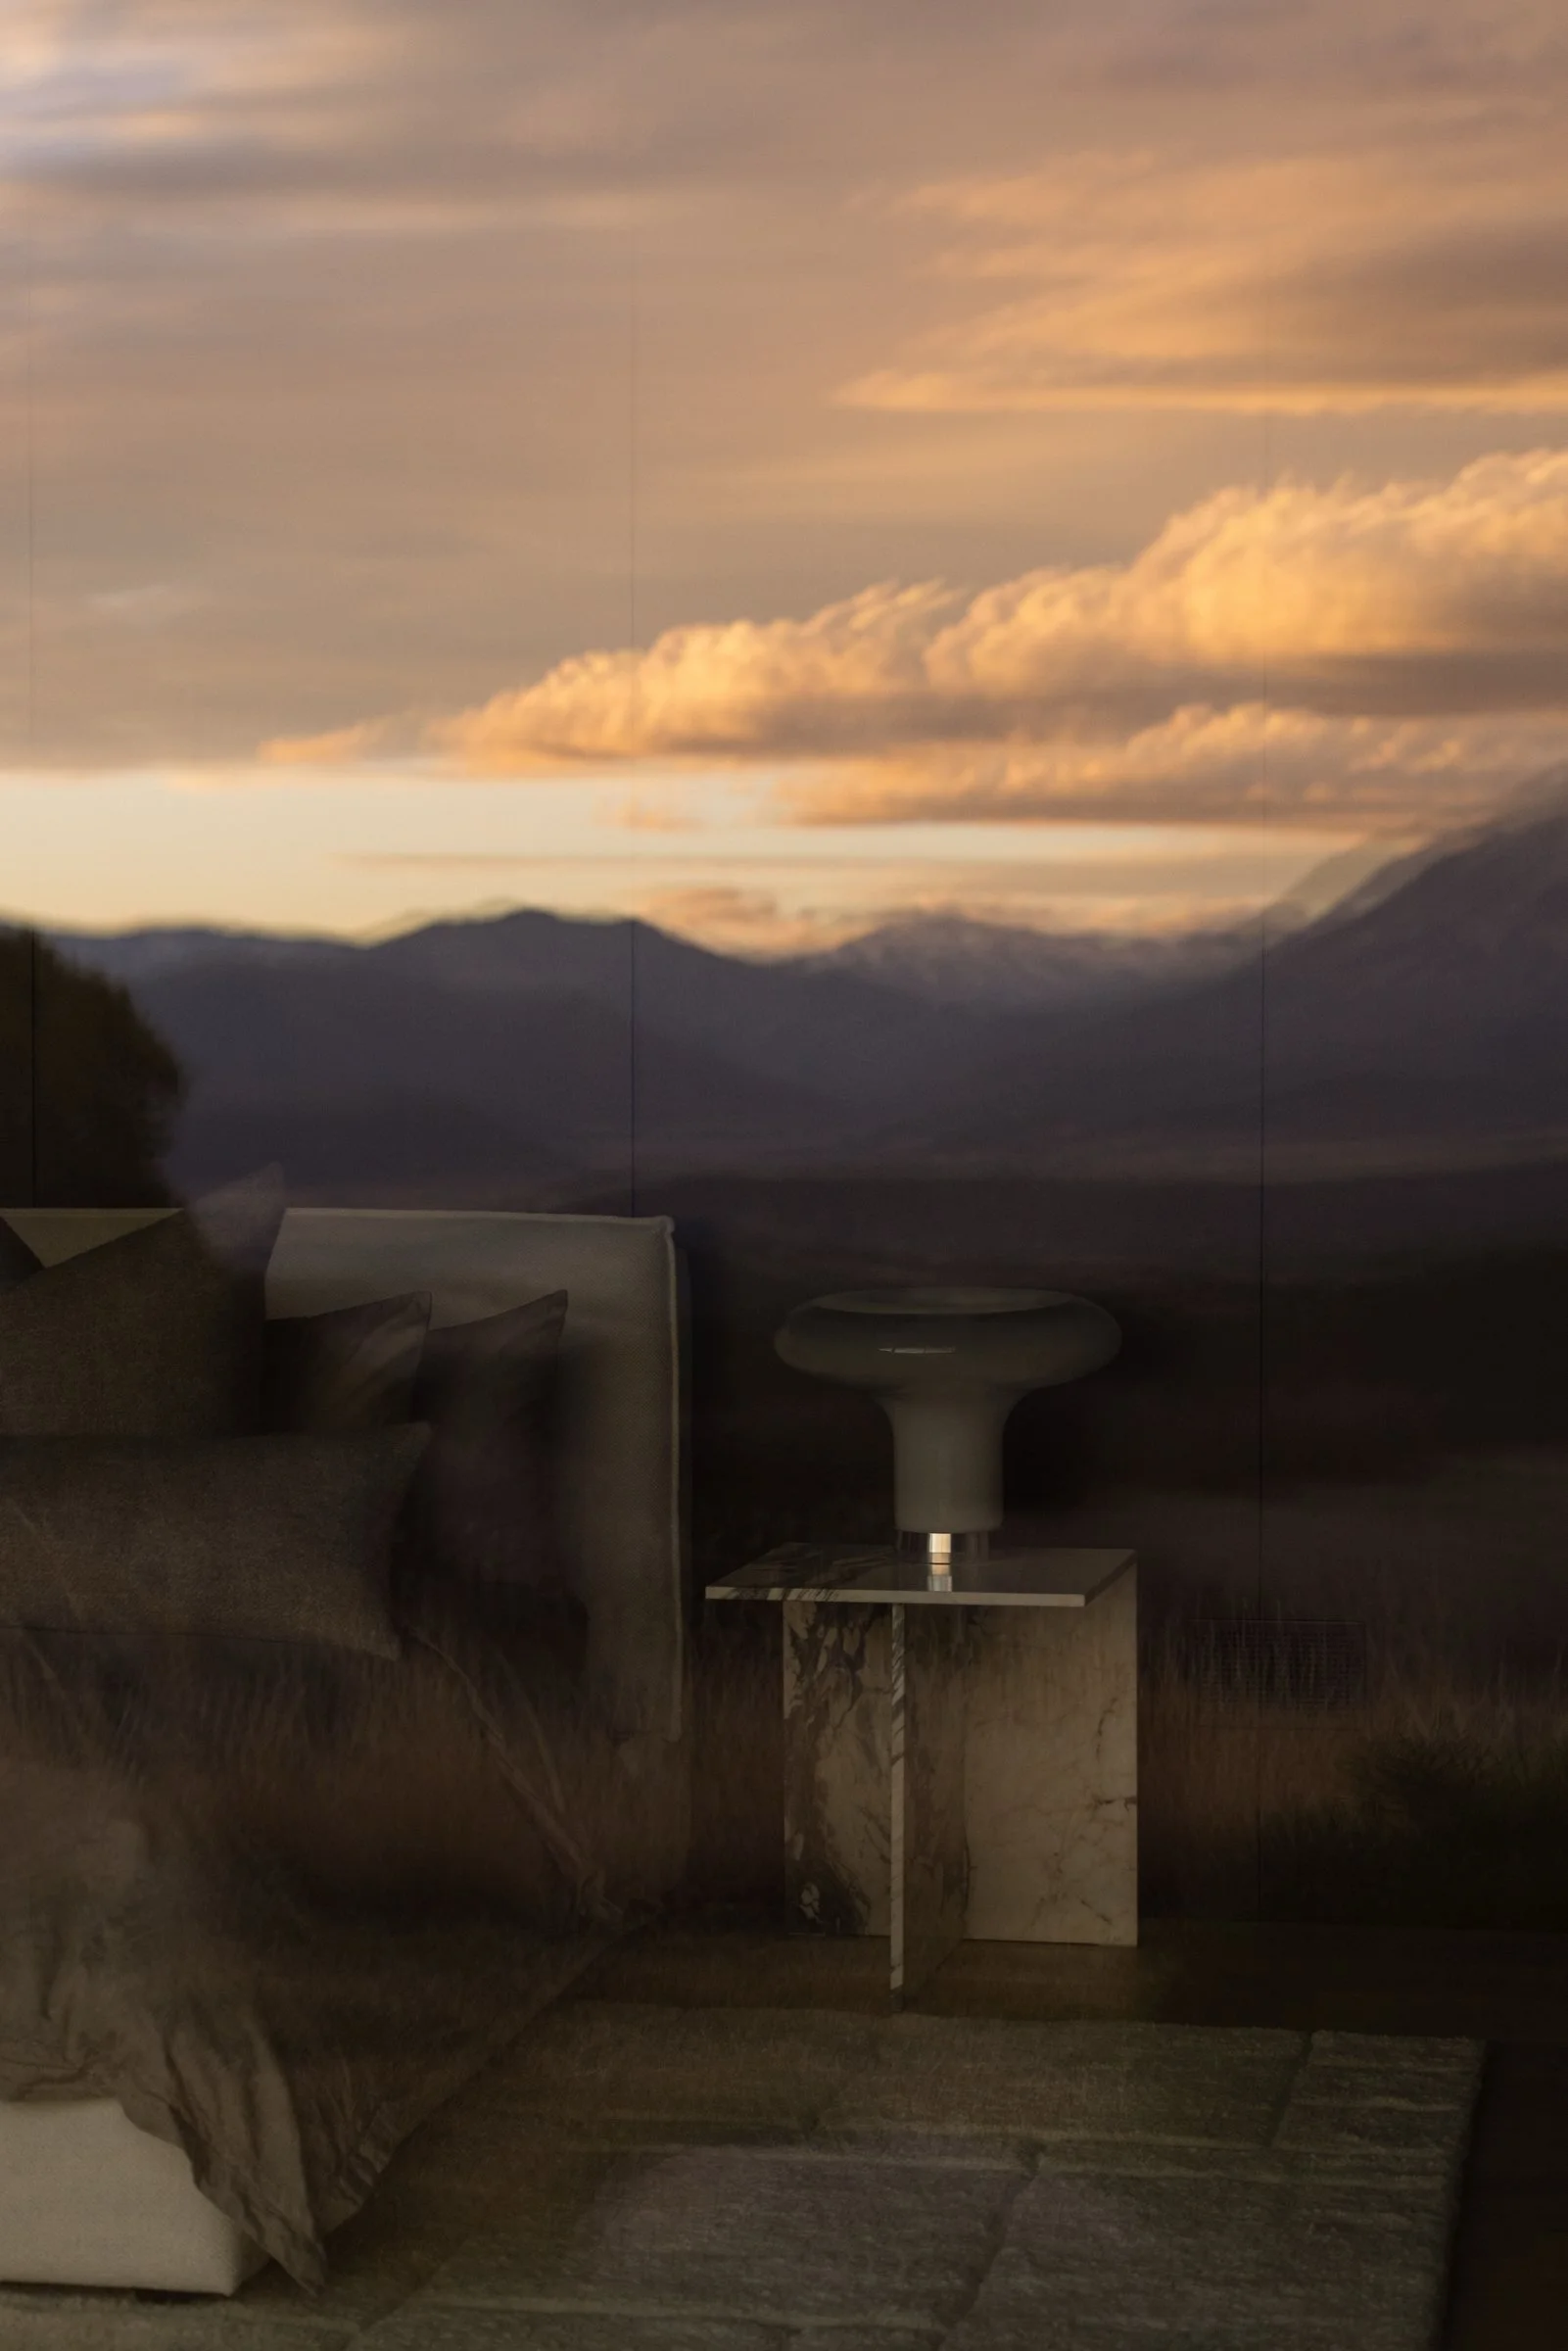
The land was partly cleared for grazing by nineteenth-century ranchers, and still holds old pasture grasses beside native scrub oak, sagebrush, piñon and juniper. The house sits on the line between the two.
Mount Sopris, across the valley, gives the house its name.
03
Sopris Residence
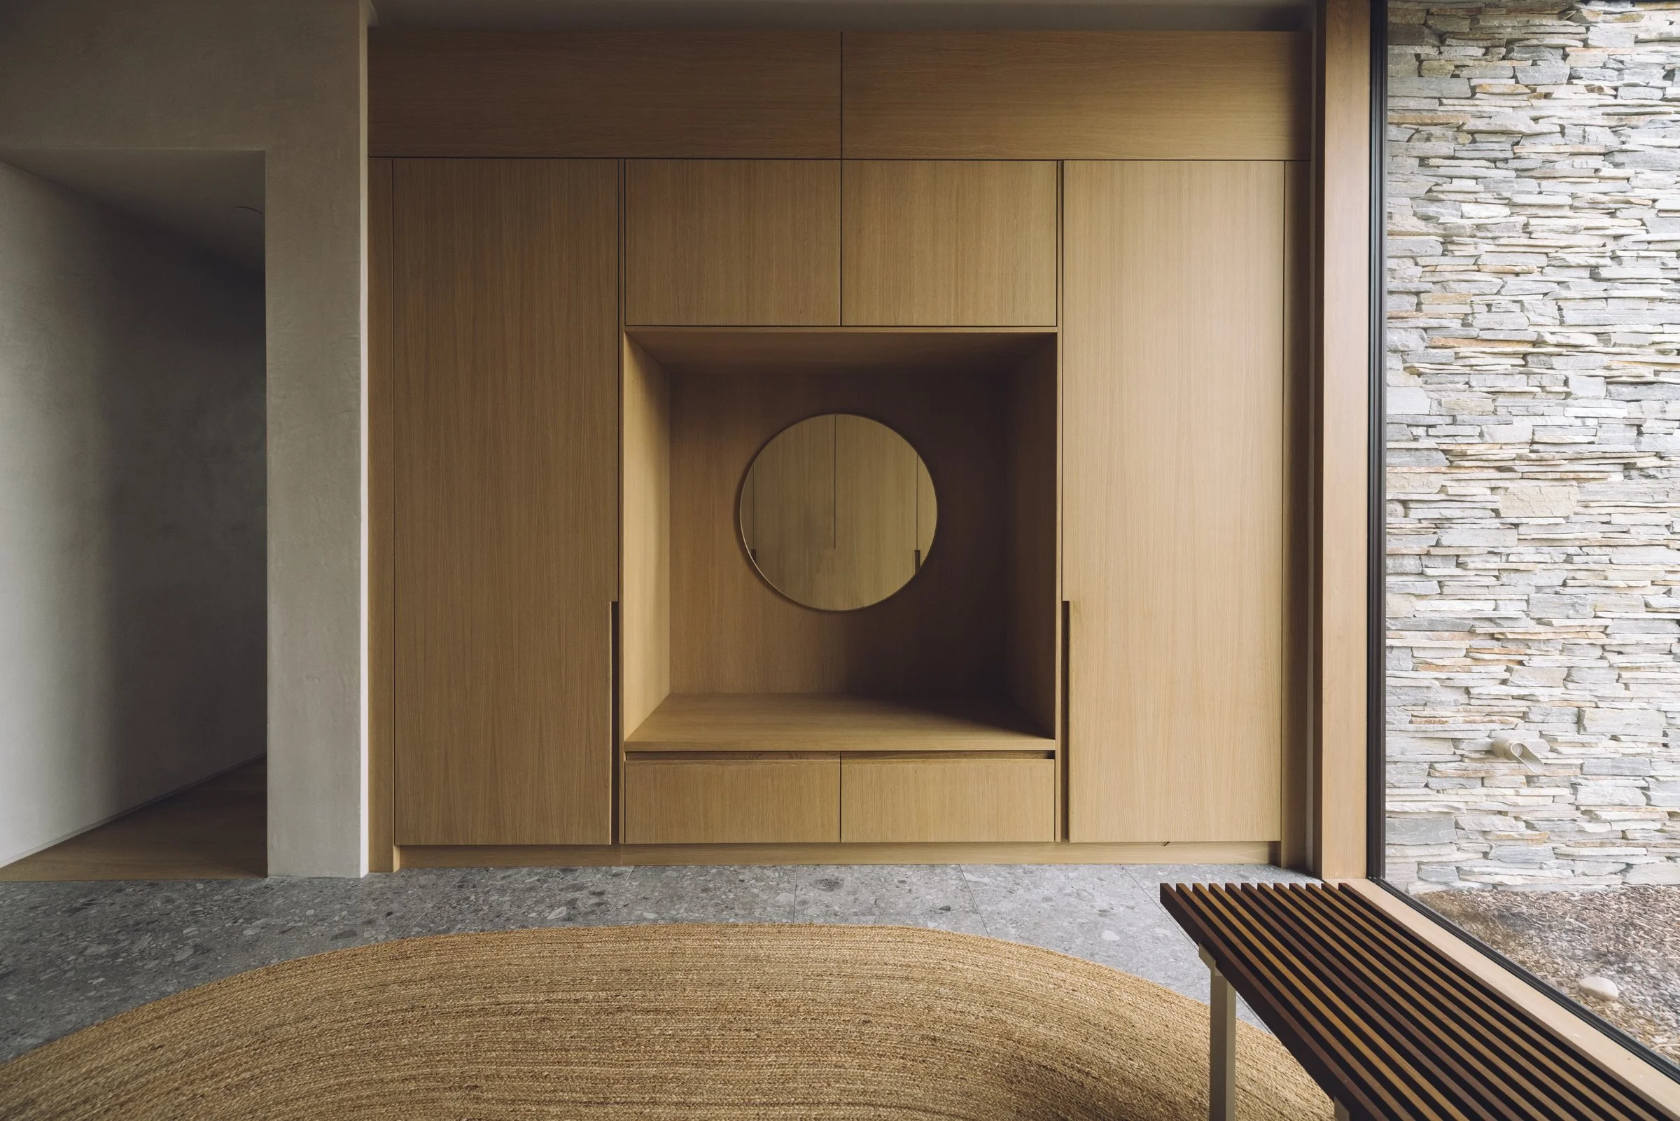
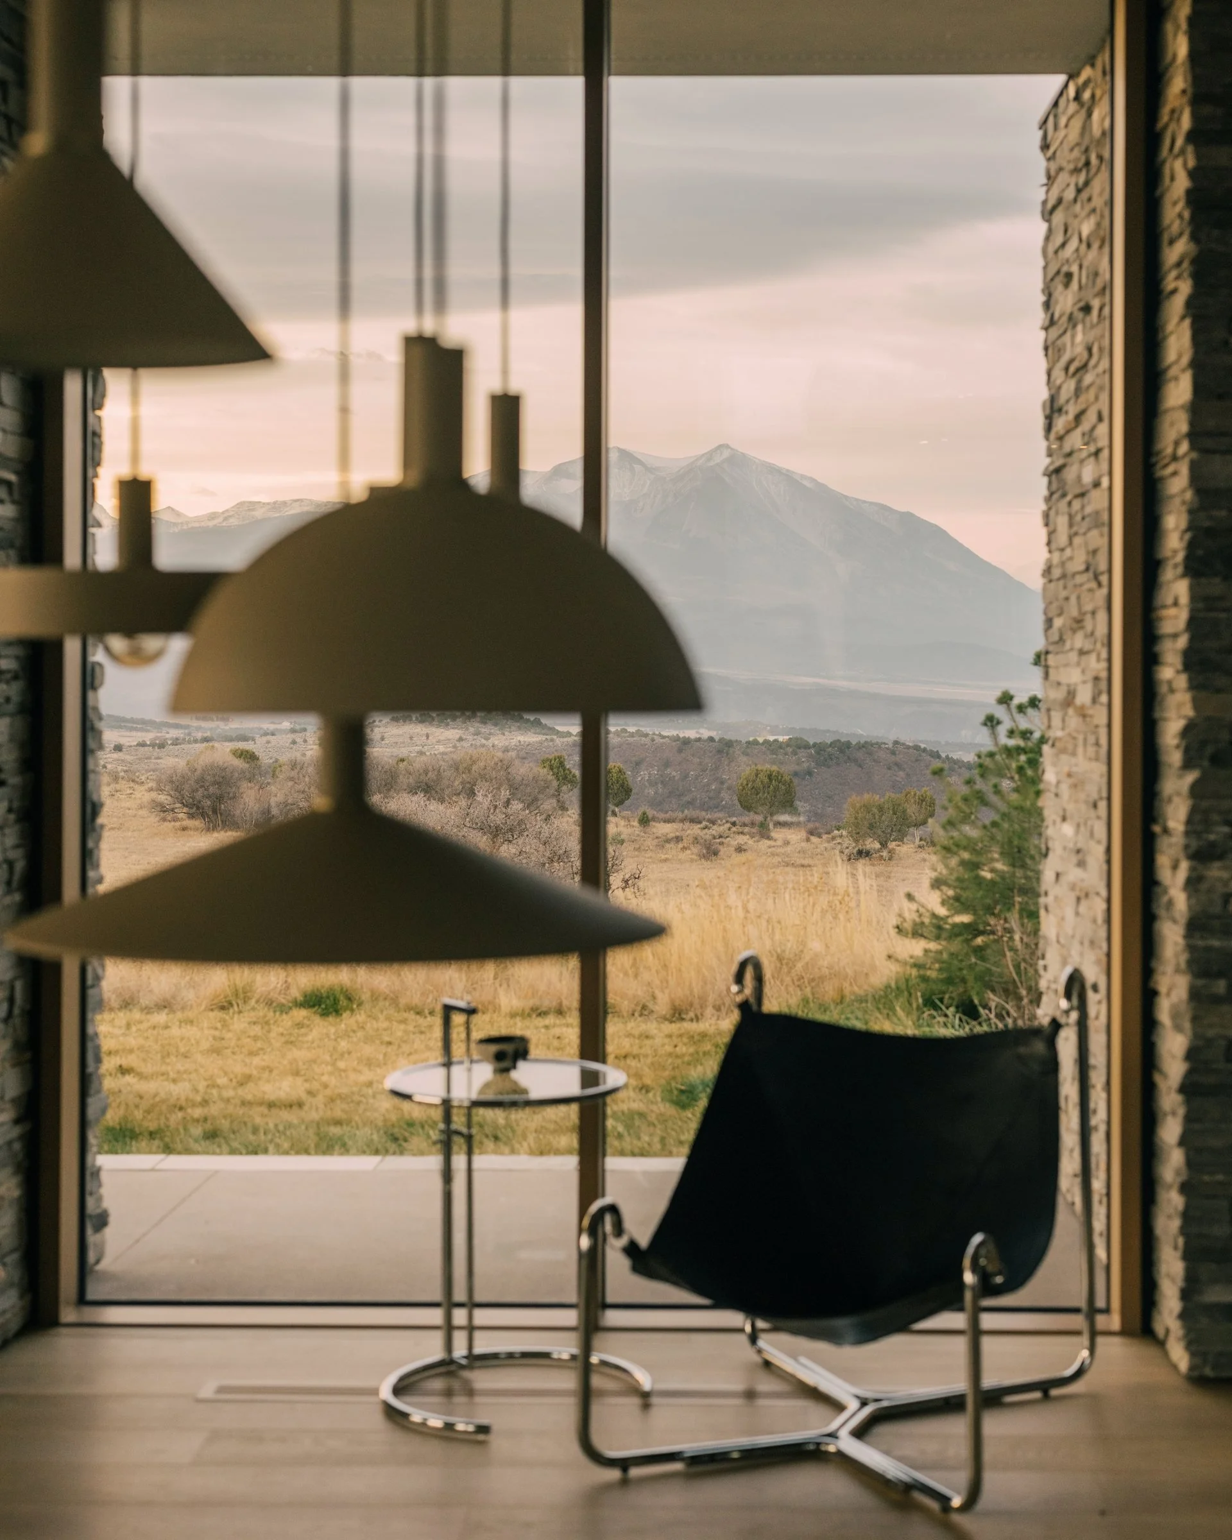
Stone
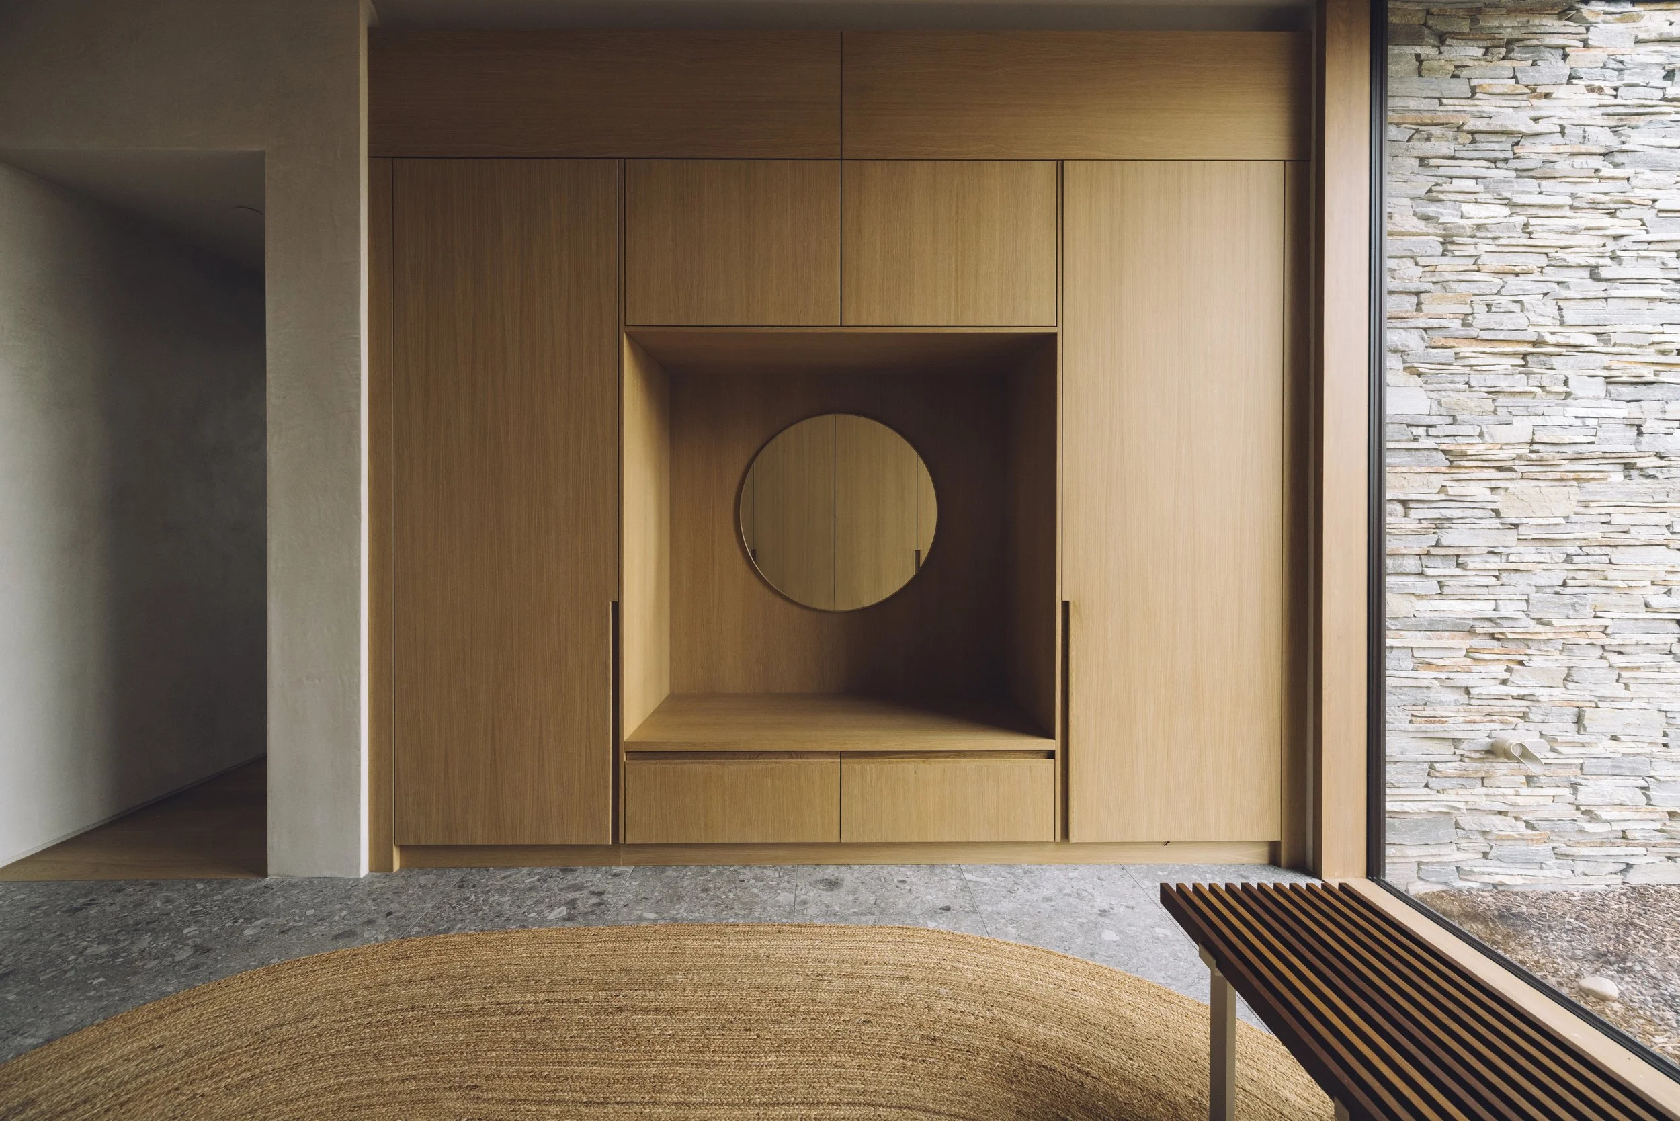
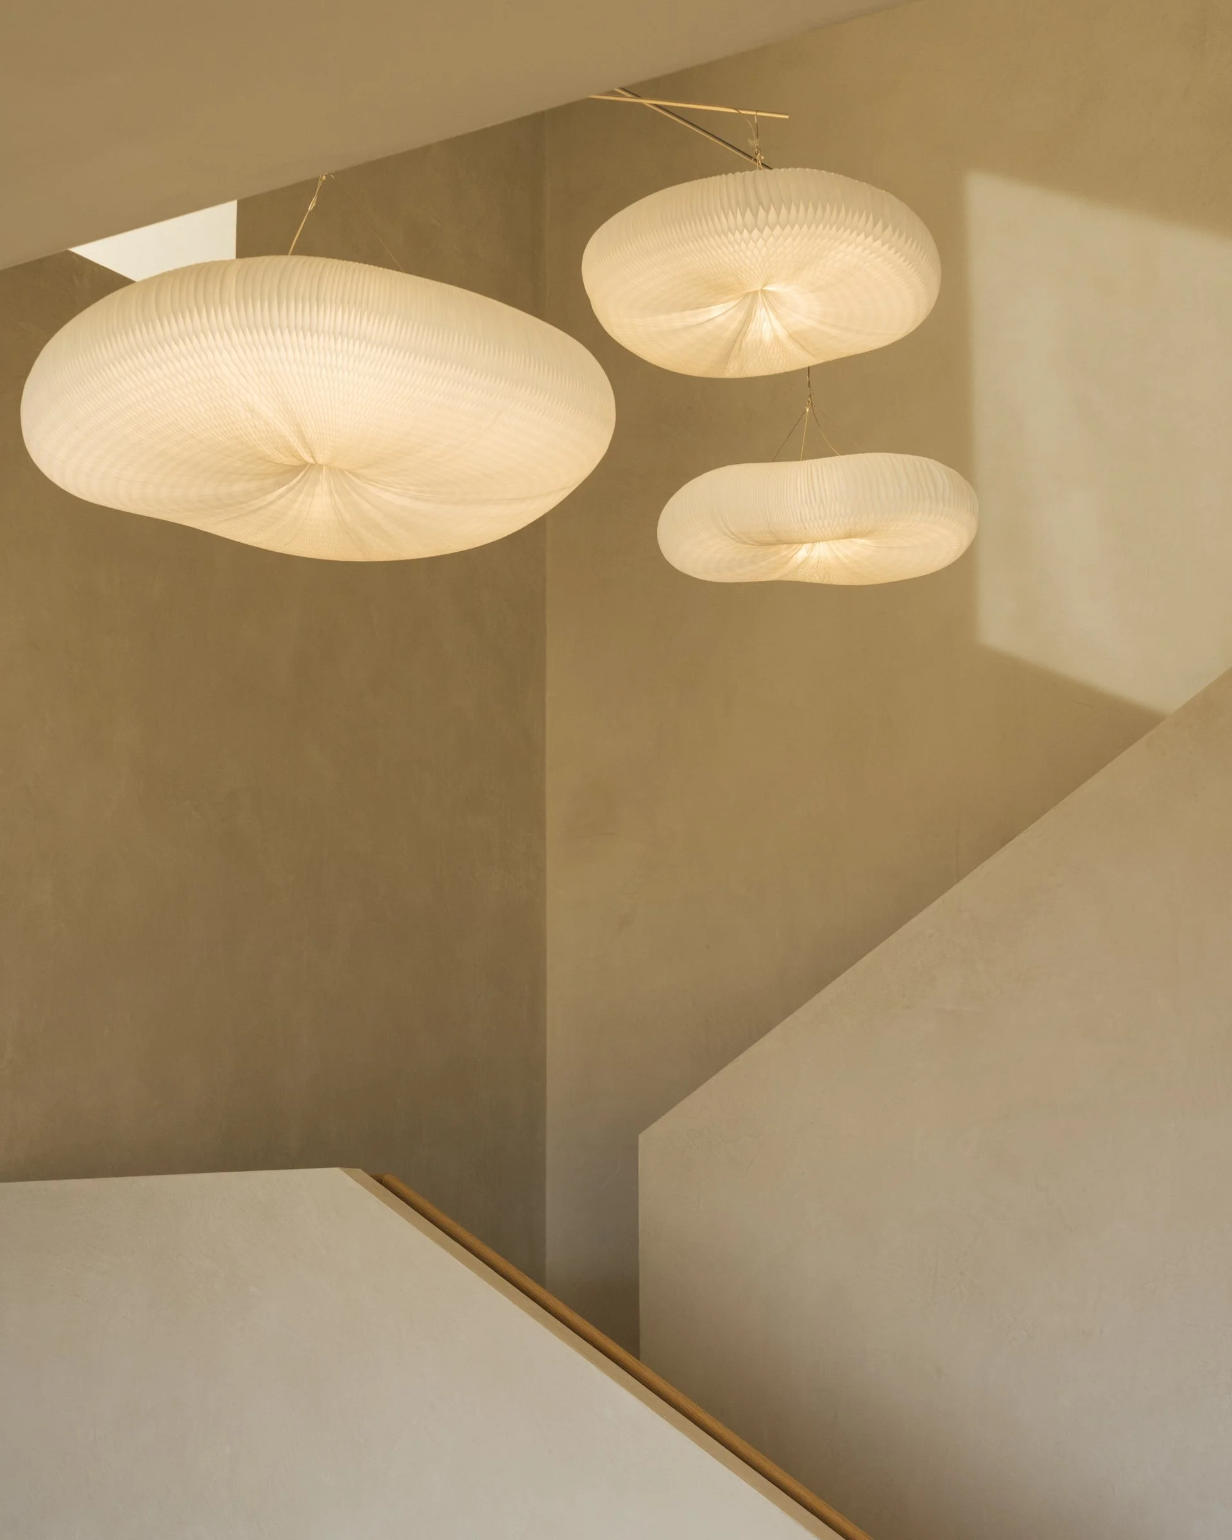
Quarried stone is the only exterior material. It ties the house to the nearby rock and to the mountain, and was chosen after visits to quarries in Utah and Idaho. Inside, the walls turn to lime plaster, a quieter extension of the stone.
04
Sopris Residence
Living
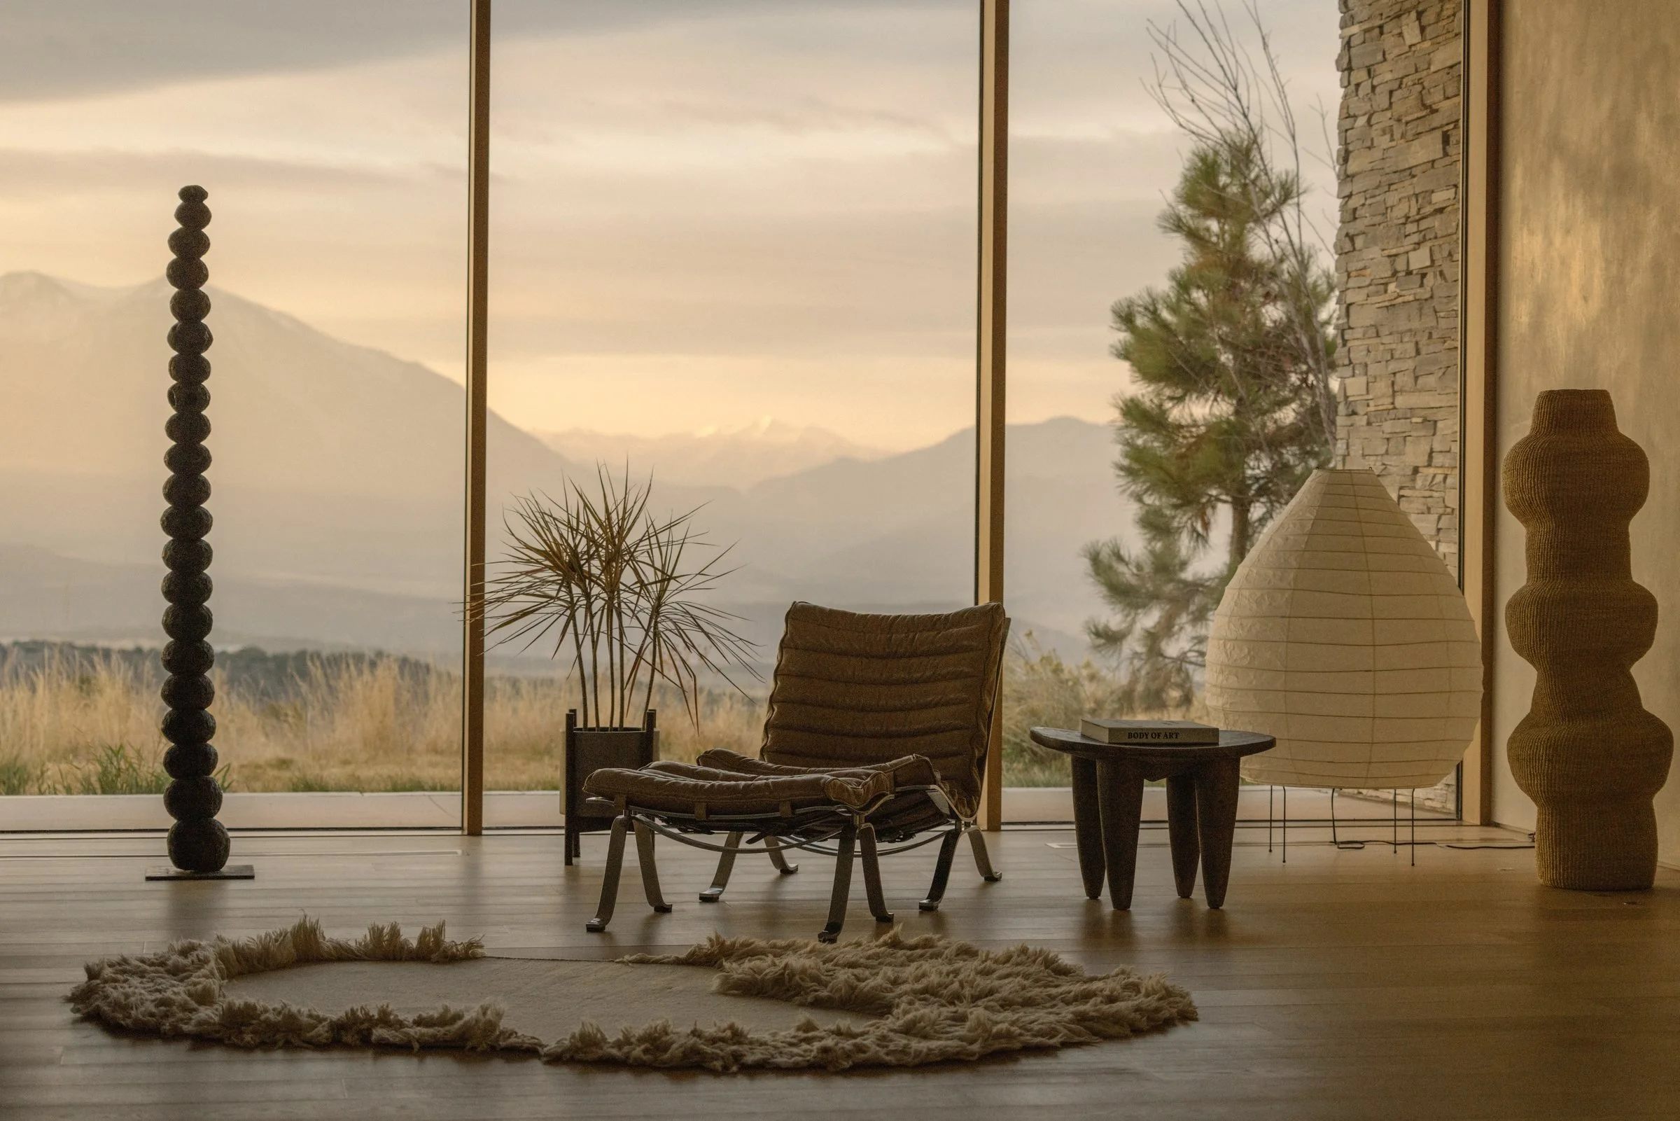
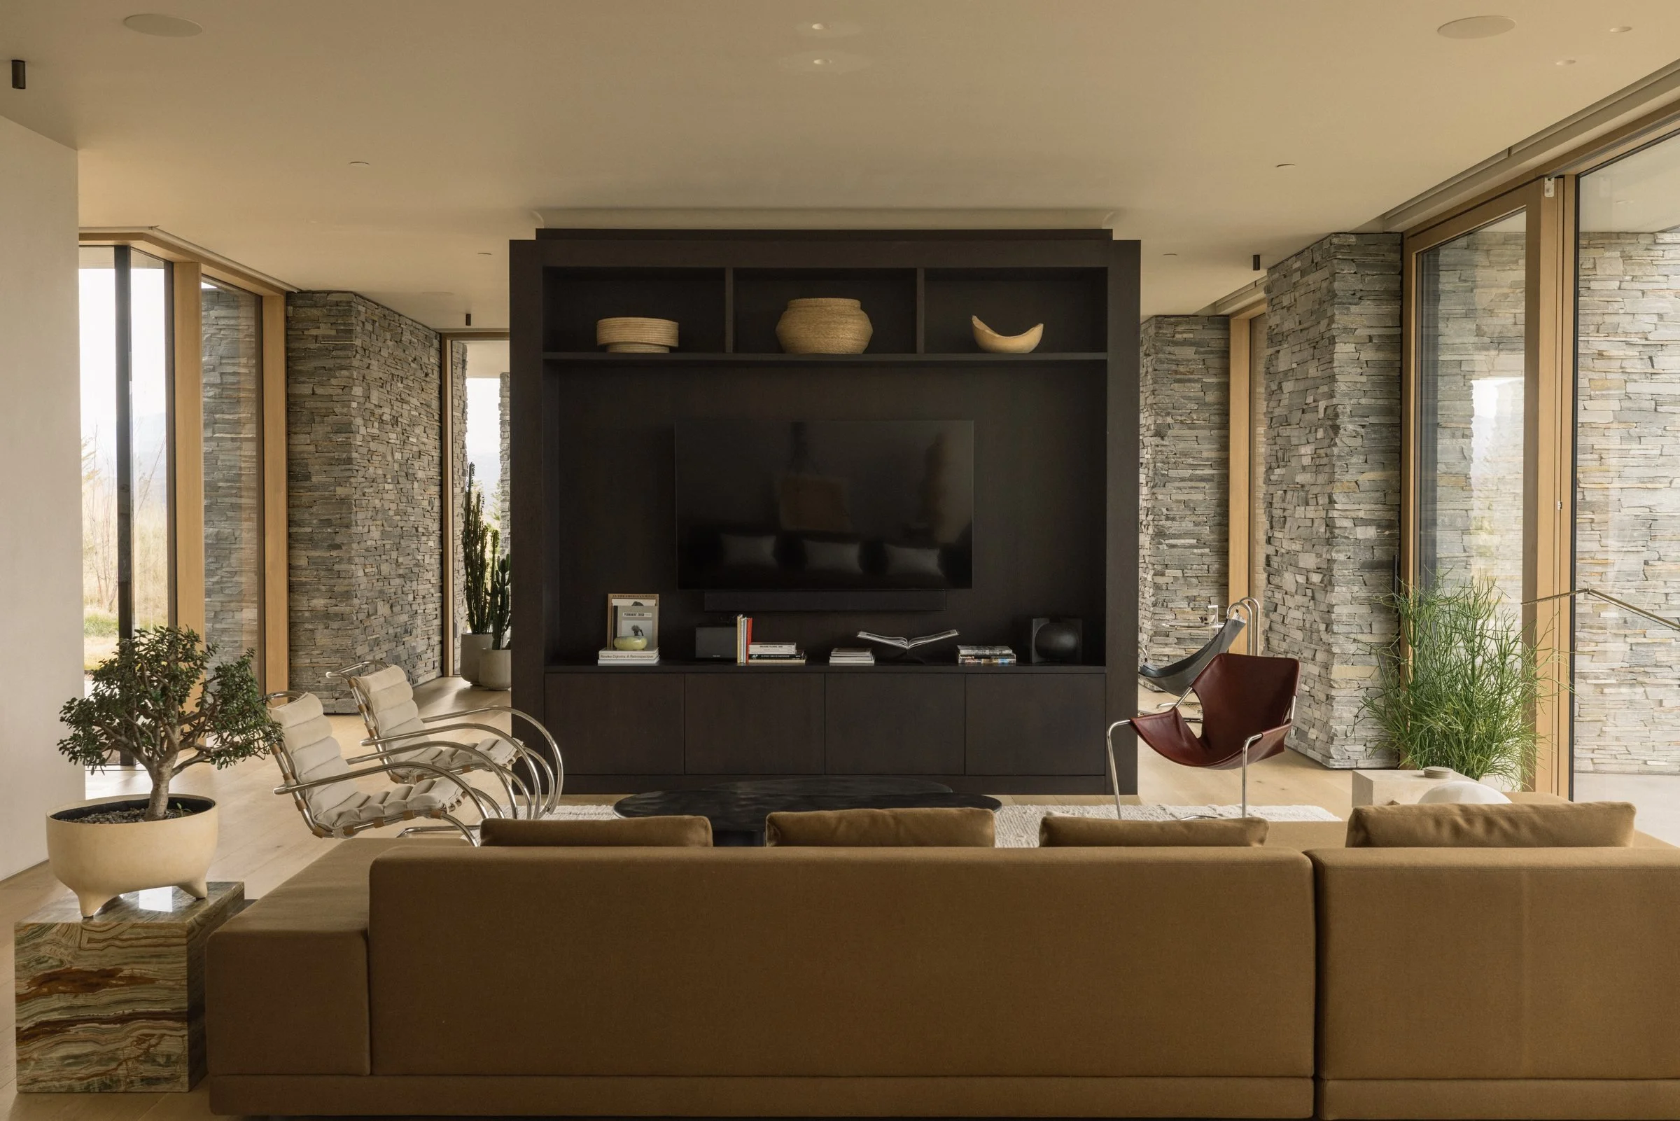
Successive stone volumes form a sequence of rooms, indoors and out, and screen the house from the wind. Between them, wood-framed windows made in Slovenia open each room to a different part of the landscape.
“The sense one gets moving around the house is that the rooms of the house extend outside.”
Brad Isnard, architect
05
Sopris Residence
Kitchen
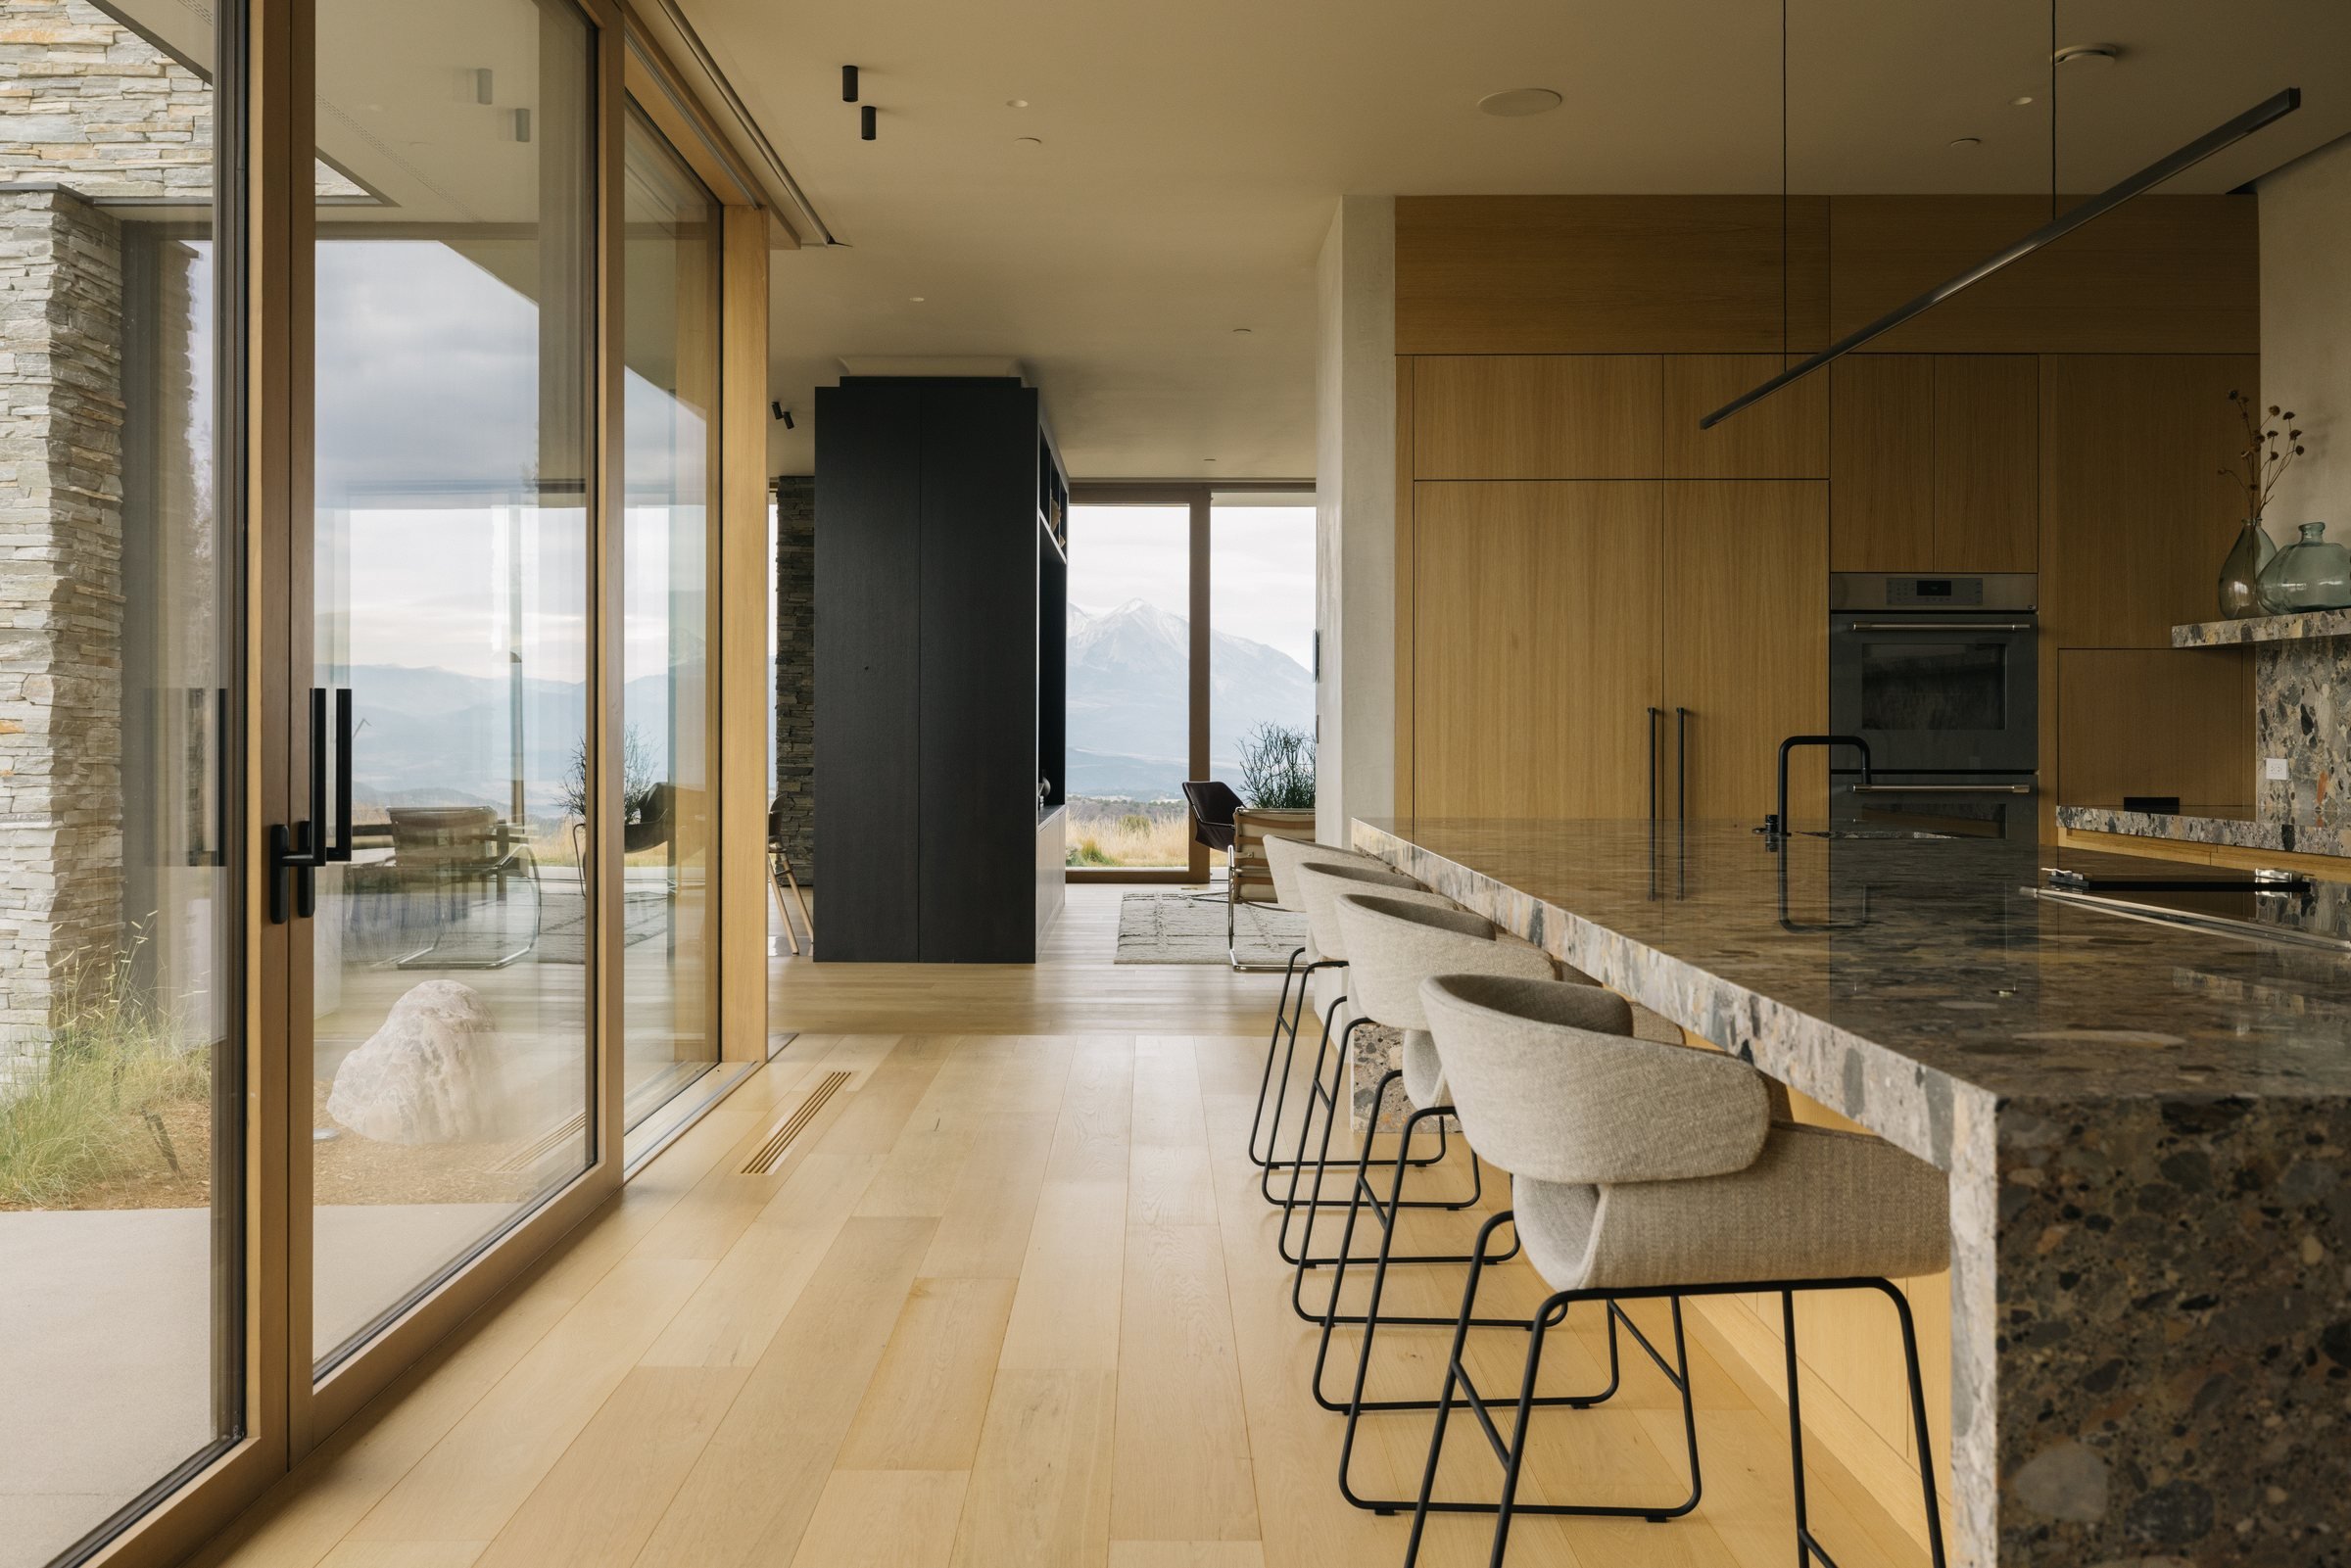
The kitchen began open to the living room. As the design developed it became a room of its own, in the spirit of an old service kitchen, with grey marble surfaces and its own terrace. The house turns around it, and it has become its social center.
06
Sopris Residence
Materials and Performance
Beneath the stone, the house is built to Passive House standards: a highly insulated, airtight envelope detailed for the Colorado climate. Its systems are all electric, so it is net-zero ready once photovoltaic panels are added.
- Exterior
- Quarried natural stone
- Walls
- Lime plaster
- Floors
- Natural white oak
- Millwork
- White oak, natural or dark stained
- Baths
- Travertine
- Kitchen
- Grey marble
- Windows
- Wood framed, made in Slovenia
- Systems
- All electric; net-zero ready
07
Sopris Residence
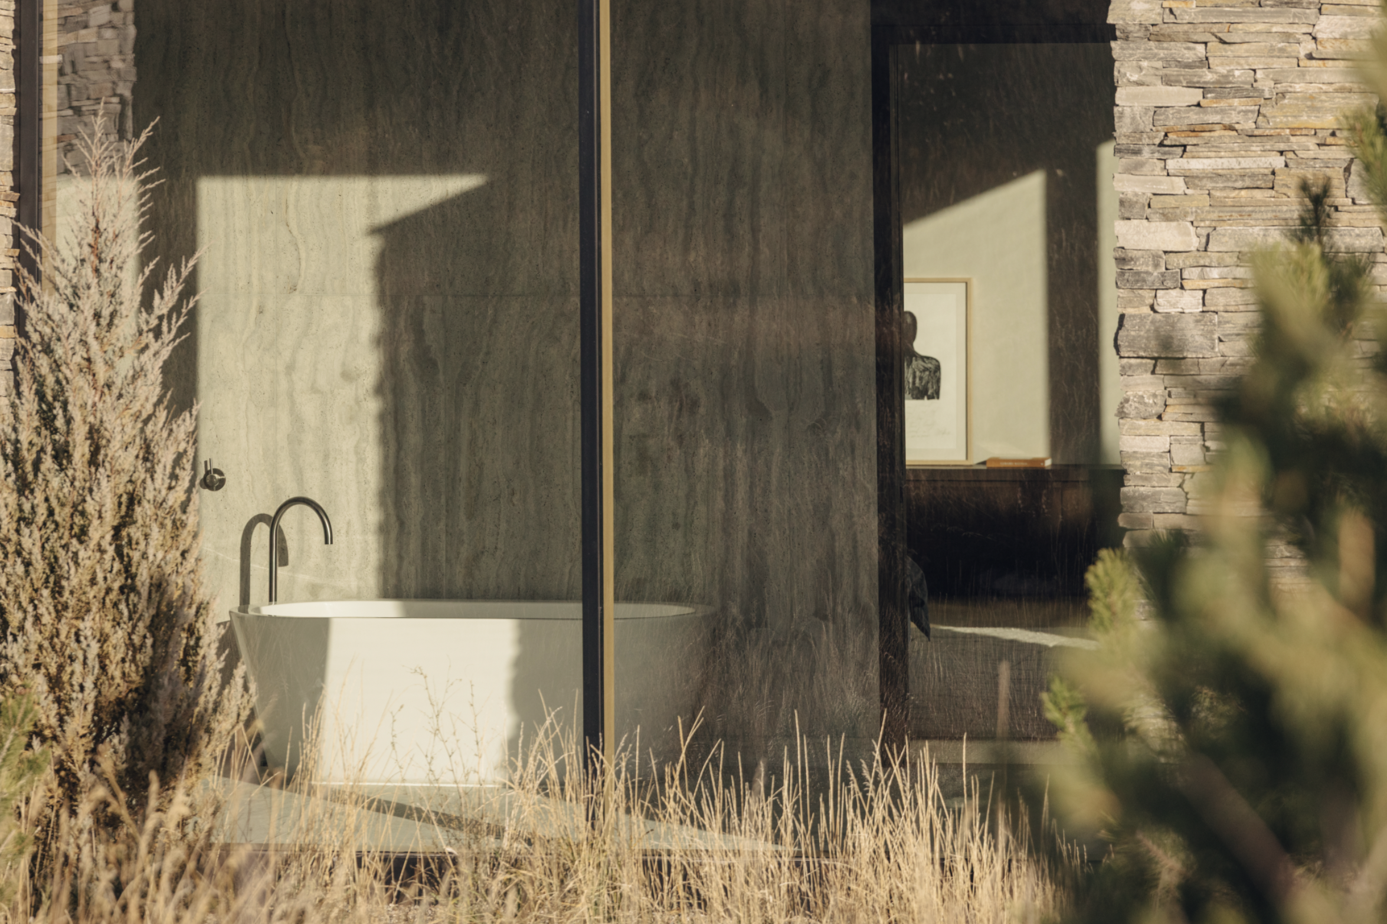
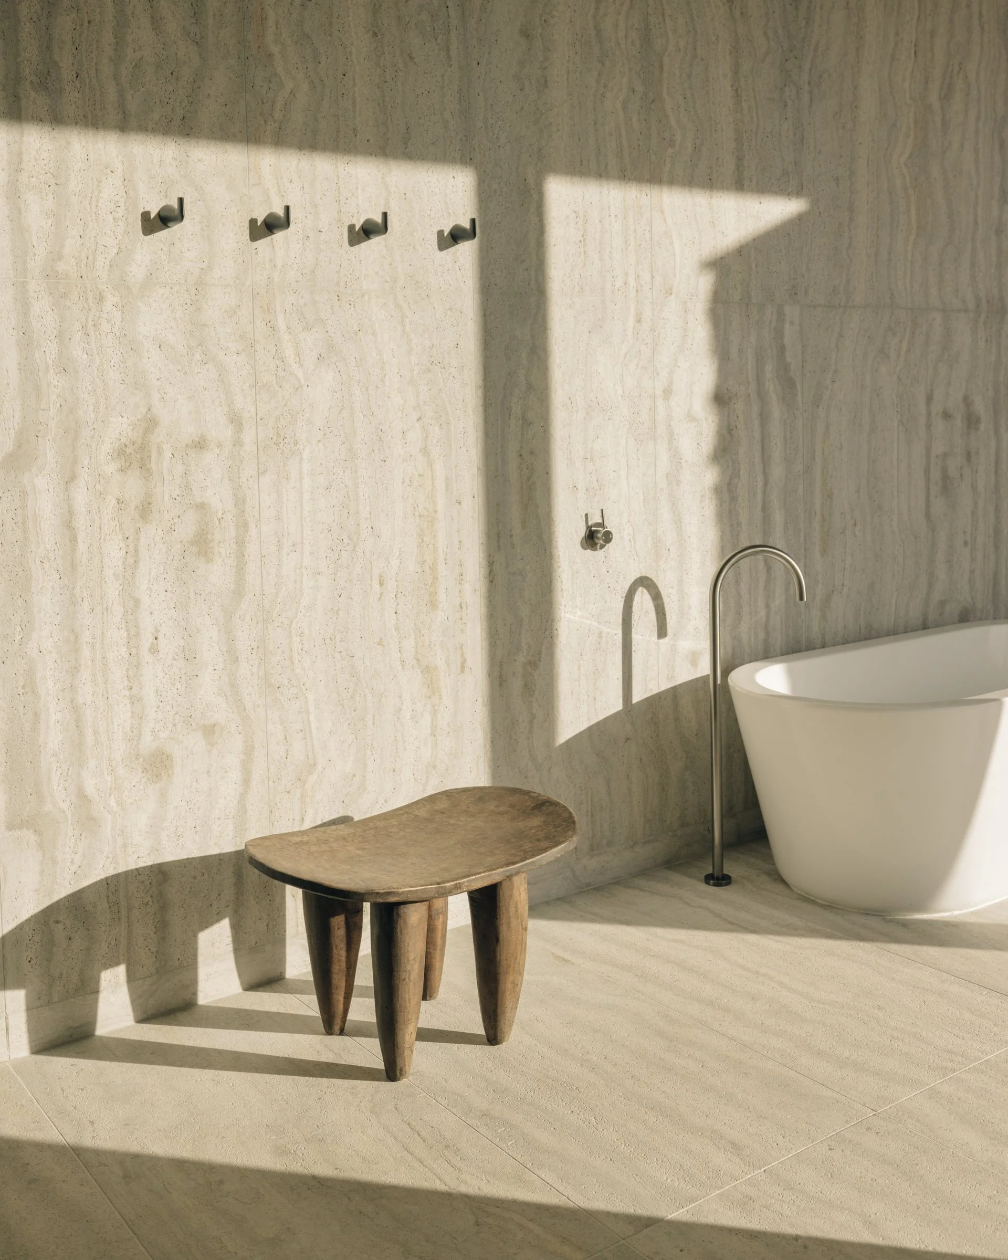
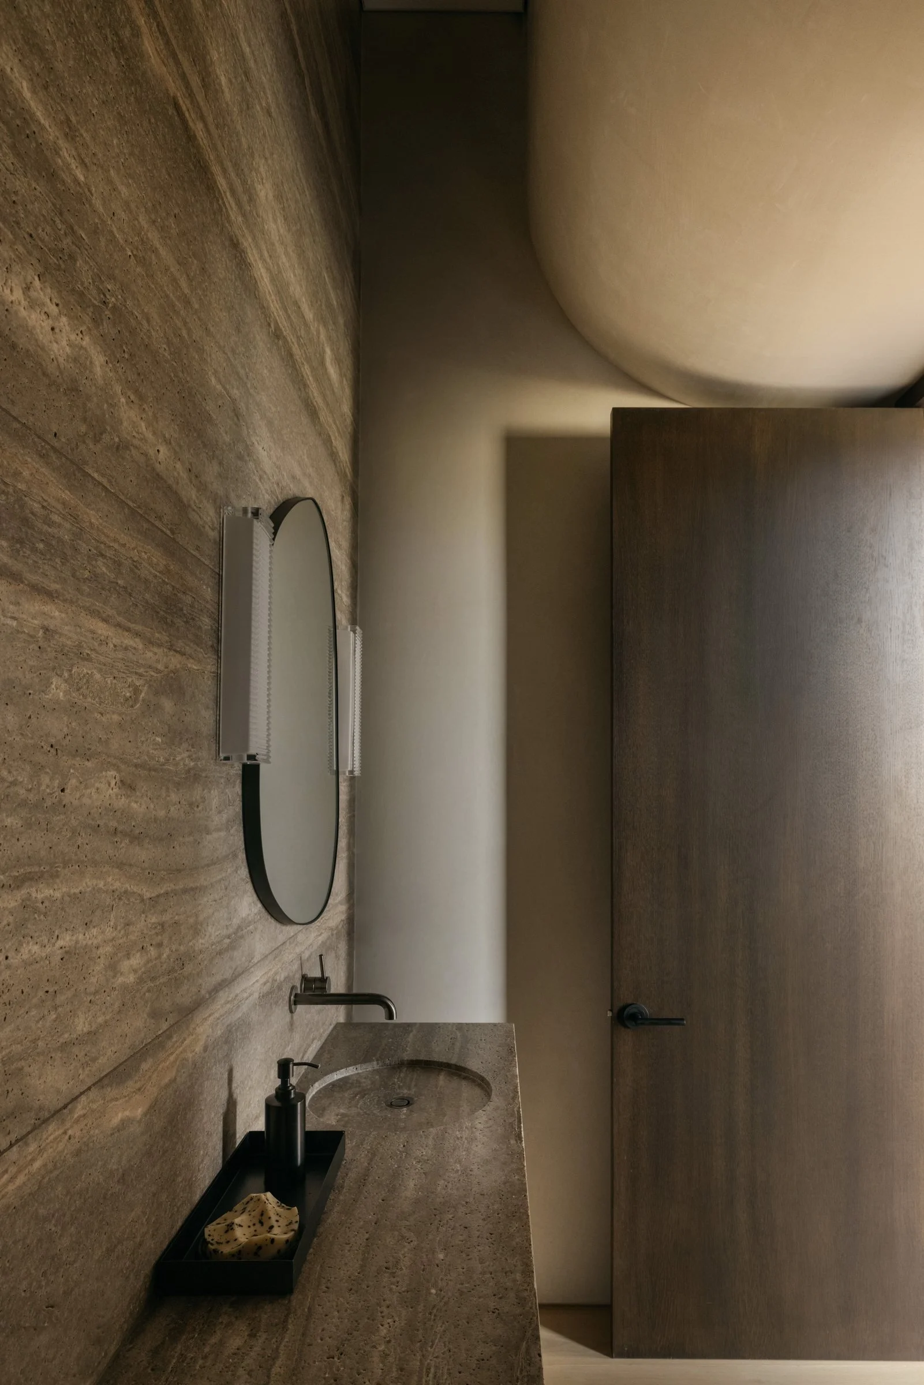
Primary Bath
Where the stone volumes part, the house opens onto small events outside: a rain garden at the mudroom, and at the primary bath a windswept juniper, framed as a backdrop to the tub.
Travertine lines the walls, with basins cut from the same stone.
08
Sopris Residence
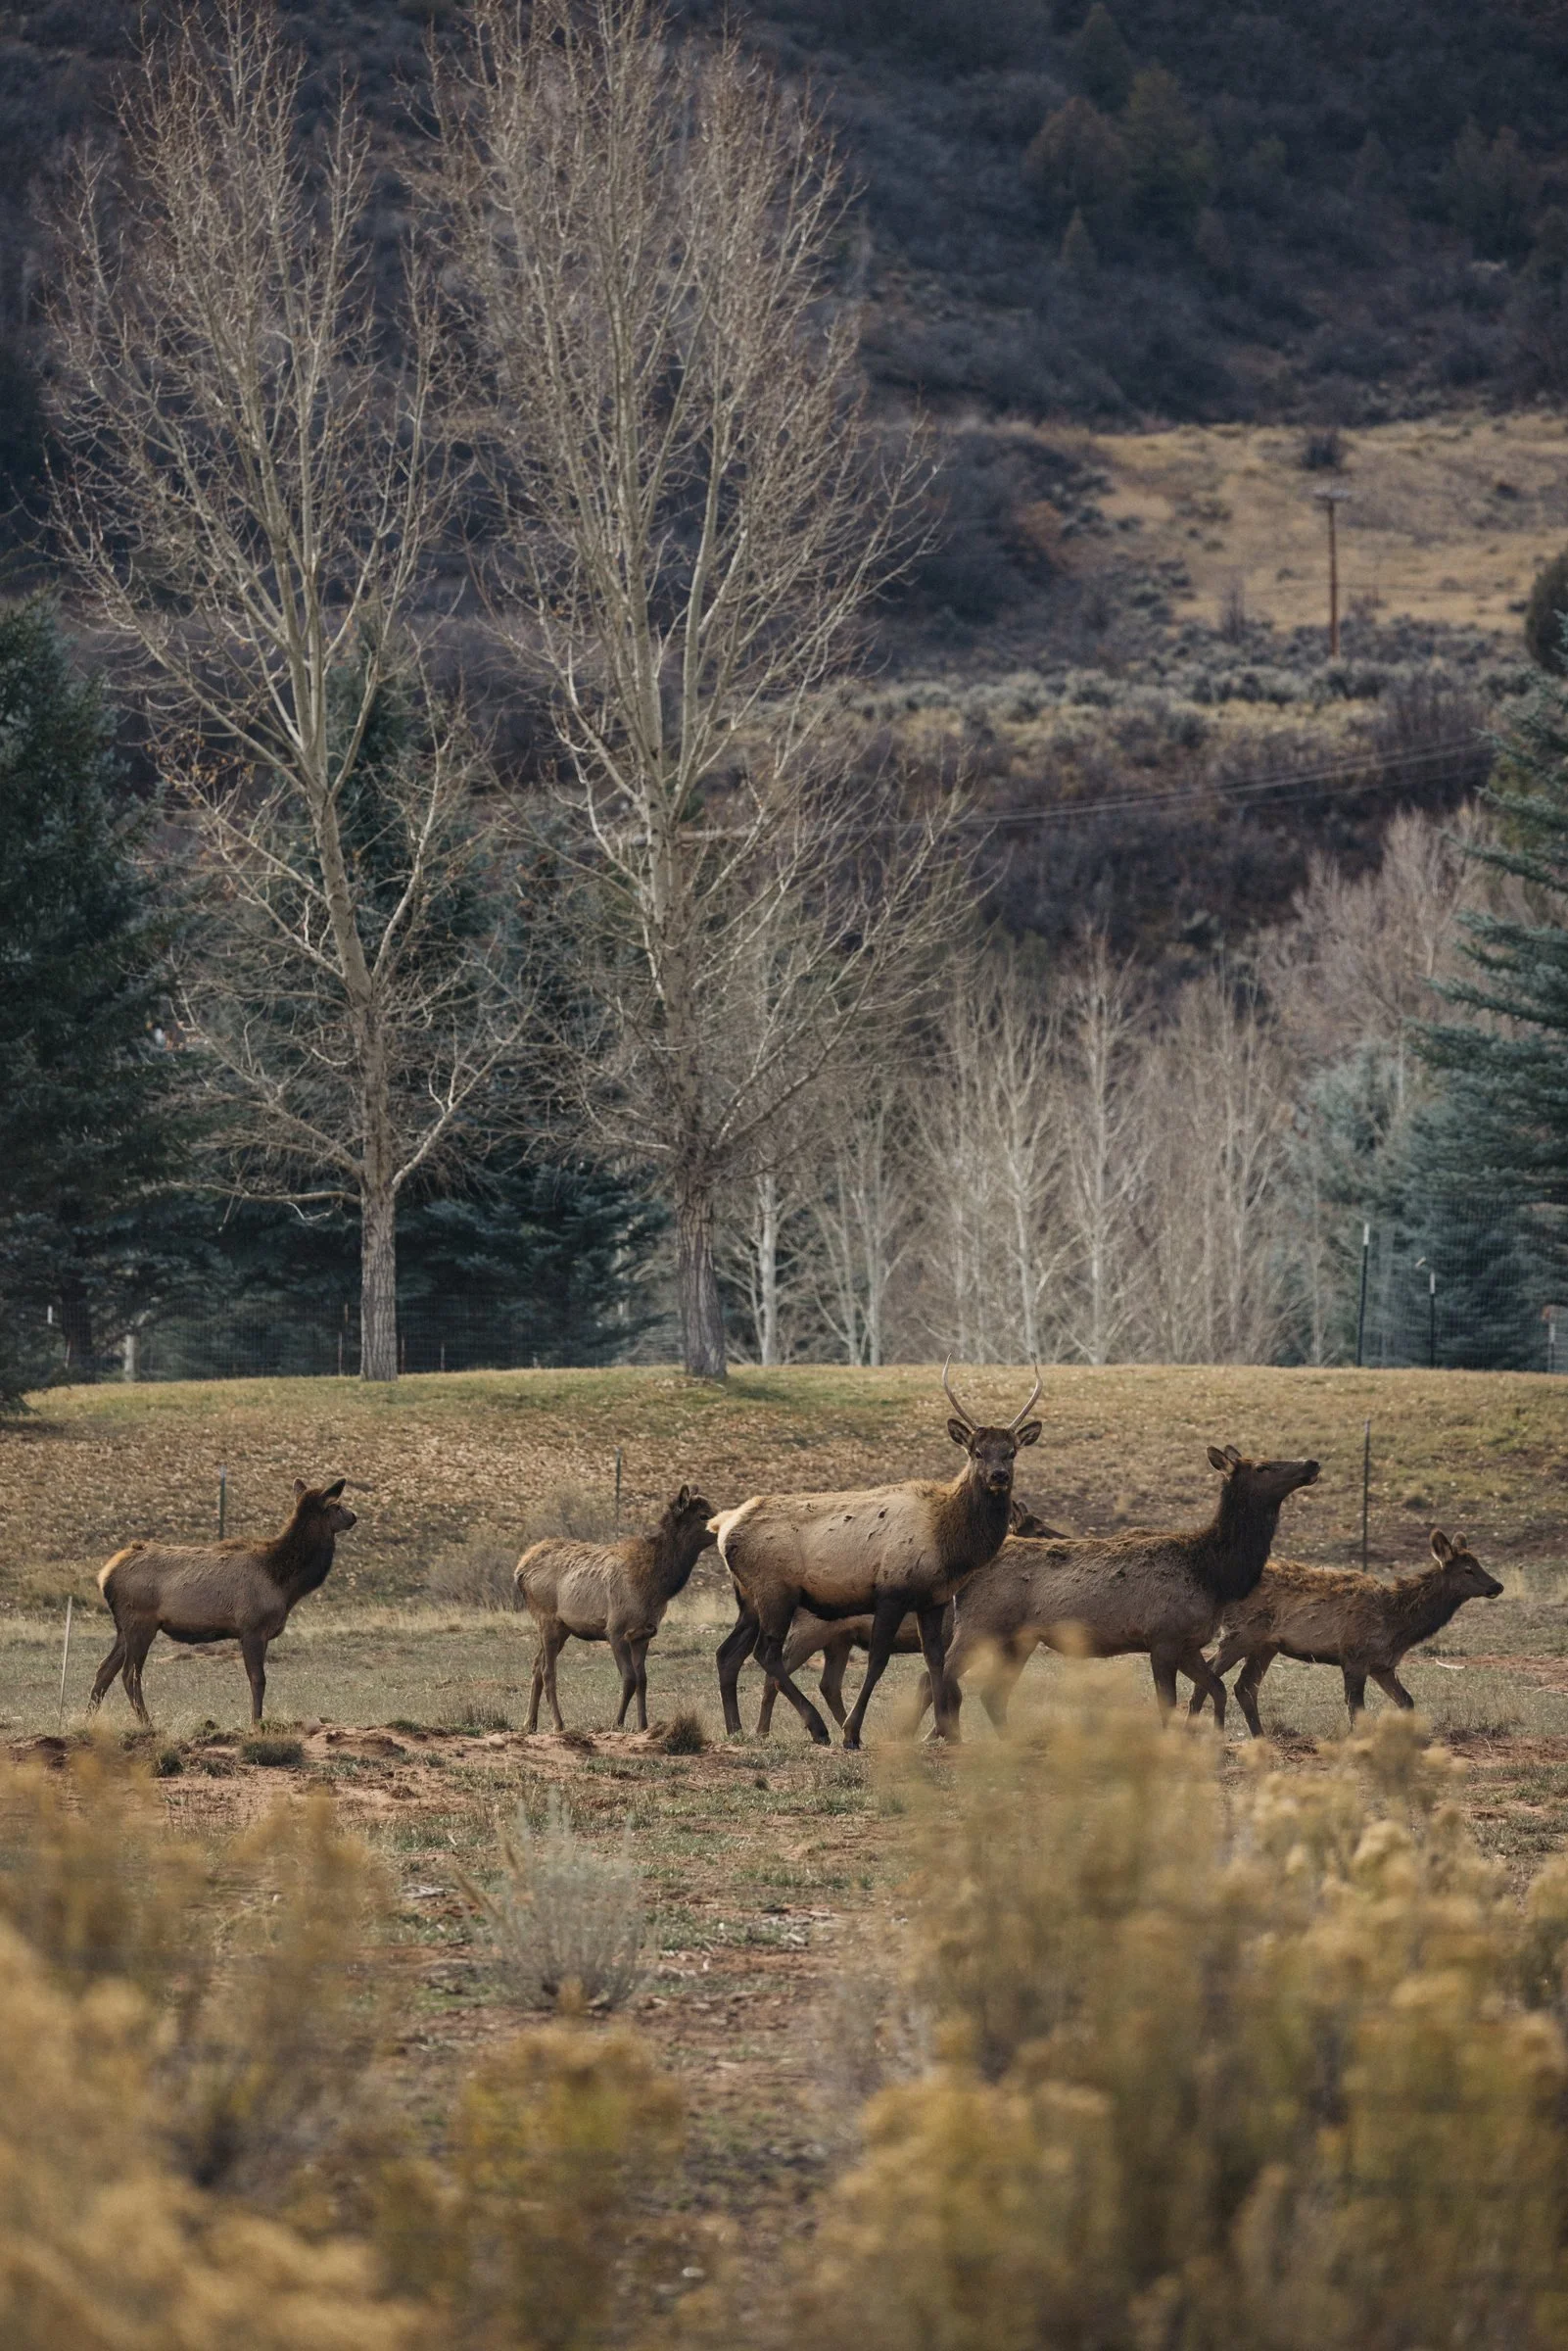
Landscape
The landscape was planned with the house, so that stepping outside still feels like moving between rooms. Native xeriscape plantings give the windows privacy, and elk and deer cross the meadow below.
09
Sopris Residence
Credits
- Developer
- Lightbox Development
- Design lead
- Brad Isnard, Practice of Brad Isnard
- Project architect
- KA Designworks
- Interior design
- Brad Isnard & Lightbox Development
- Structural engineer
- Kramer and Brown
- MEP engineer
- BrightSense
- General contractor
- Lightbox Development
- Photography
- Arnaud Montagard
Photographs © Arnaud Montagard, 2025.
Lightbox Development
Real estate development,
design and construction
Locations
Miami, Florida
Carbondale, Colorado
Enquiries
Follow
© 2026 Lightbox Development